
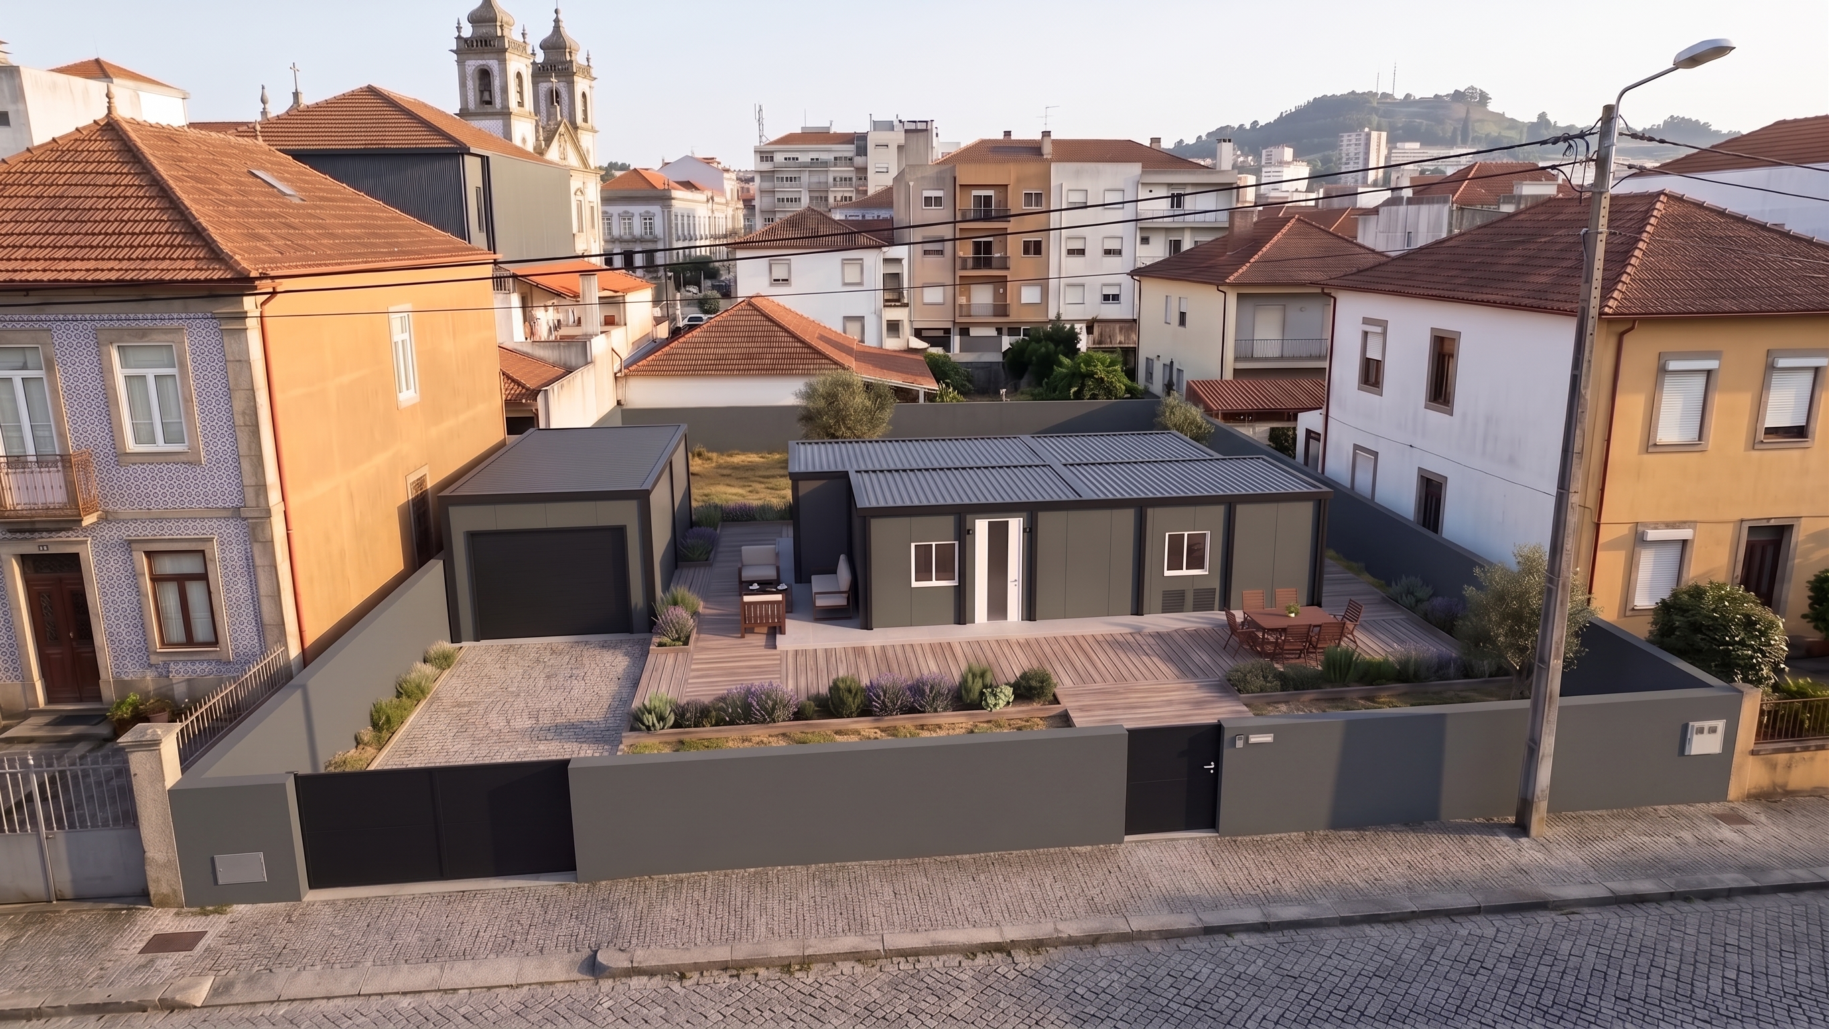
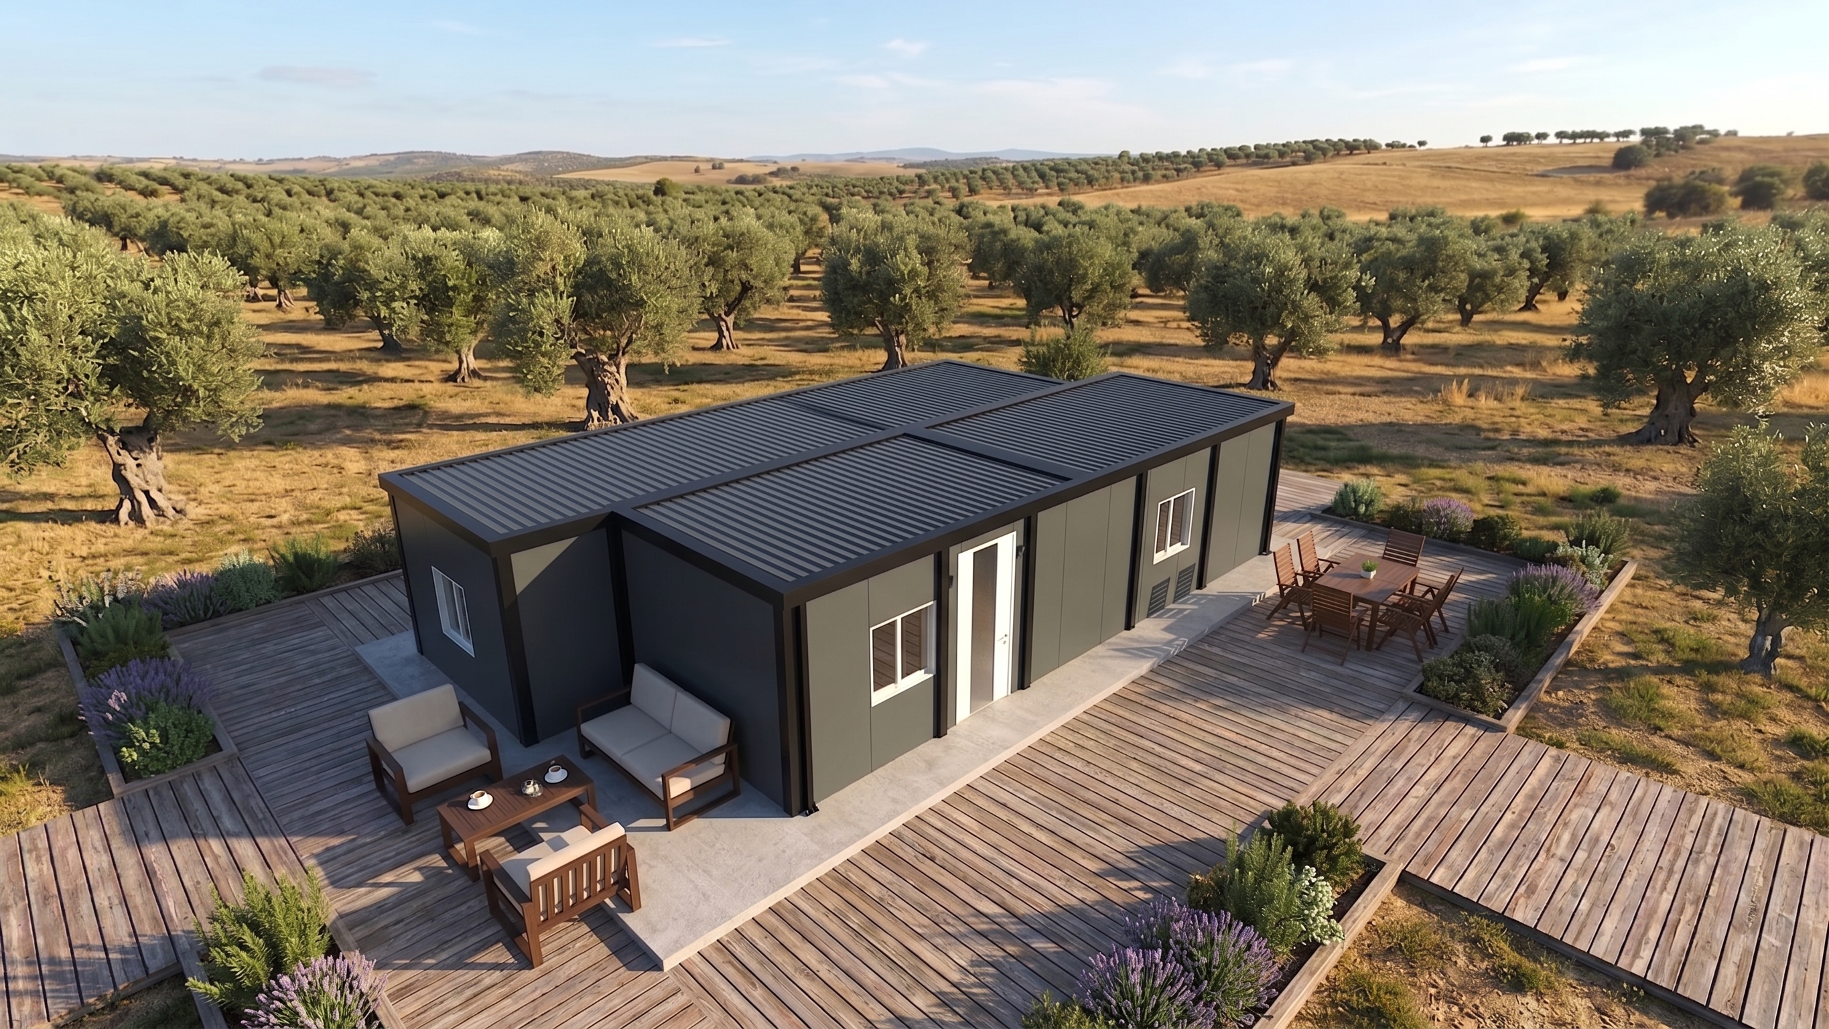
T2 Green Village 78 Modular LSF House (~78 m² Gross)
High-efficiency, low-cost solution, licensable in Portugal and fully compliant with current legislation. Robust Light Steel Frame structure and great value for money.
💡 Efficient Modular Construction: Licensable solution in Portugal with LSF engineering and CE-marked European materials.
Request Custom QuoteT2 Green Village 78 Design & Details
Click any image to enlarge and browse the gallery.
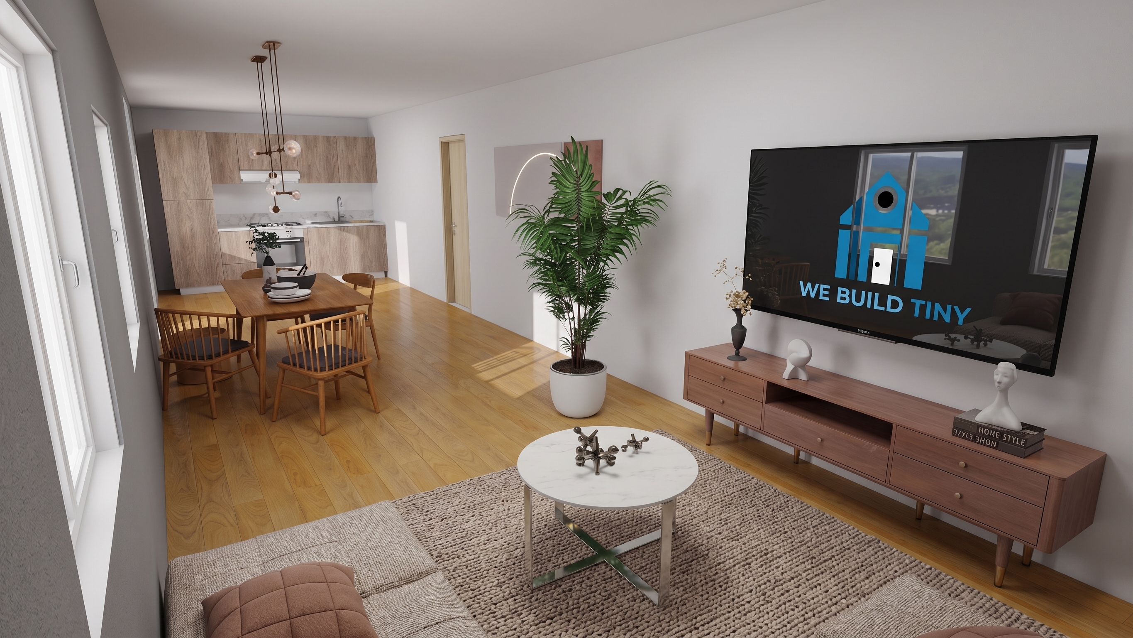
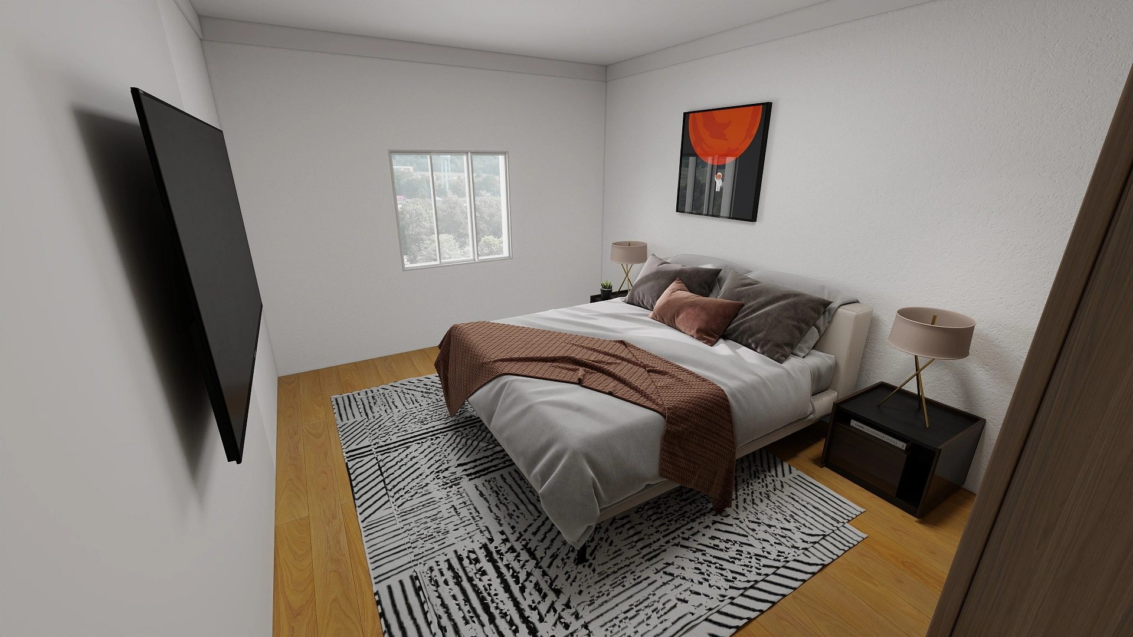
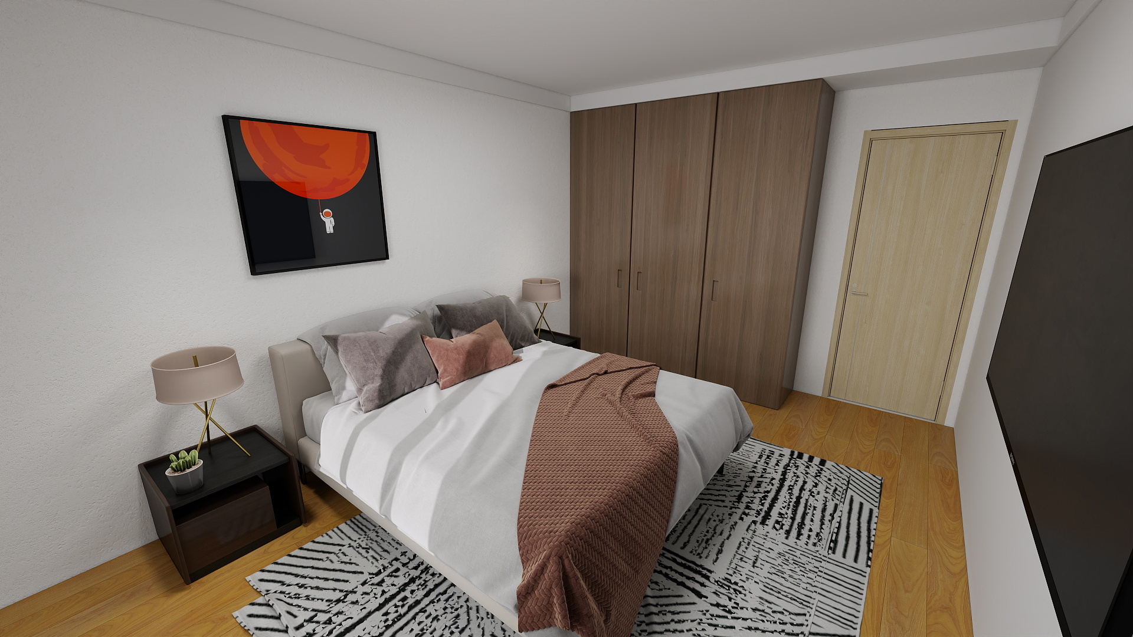
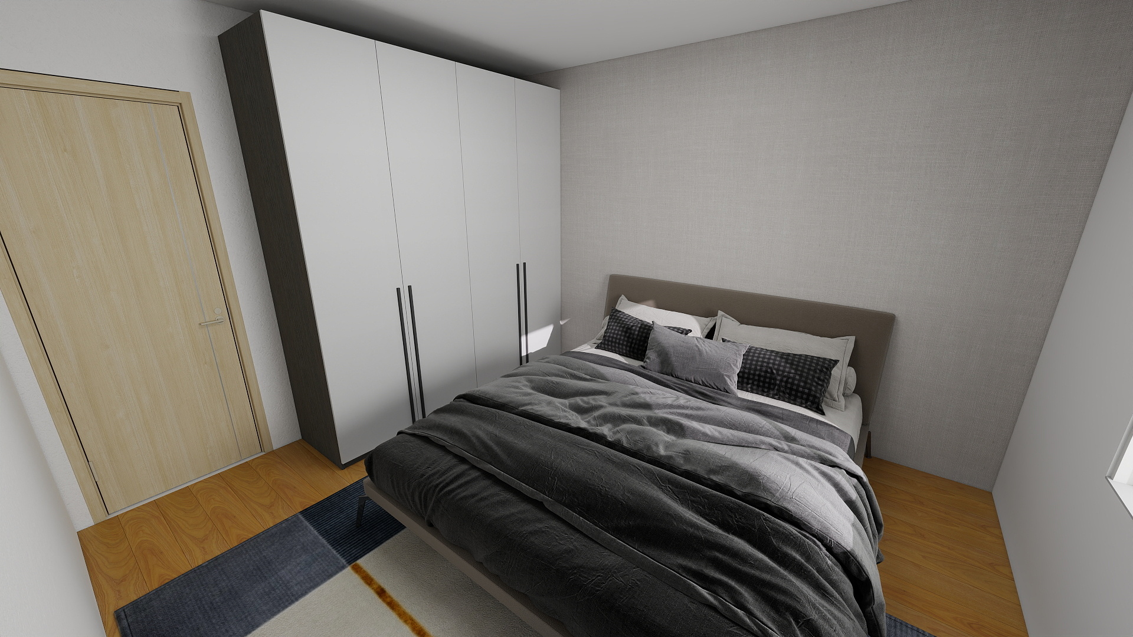
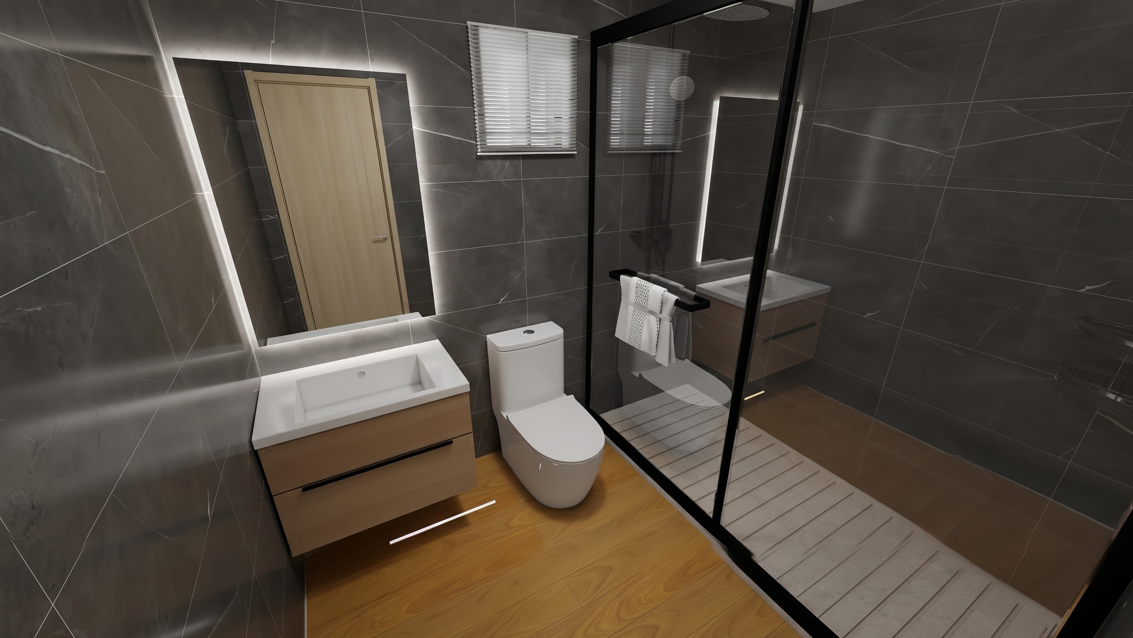
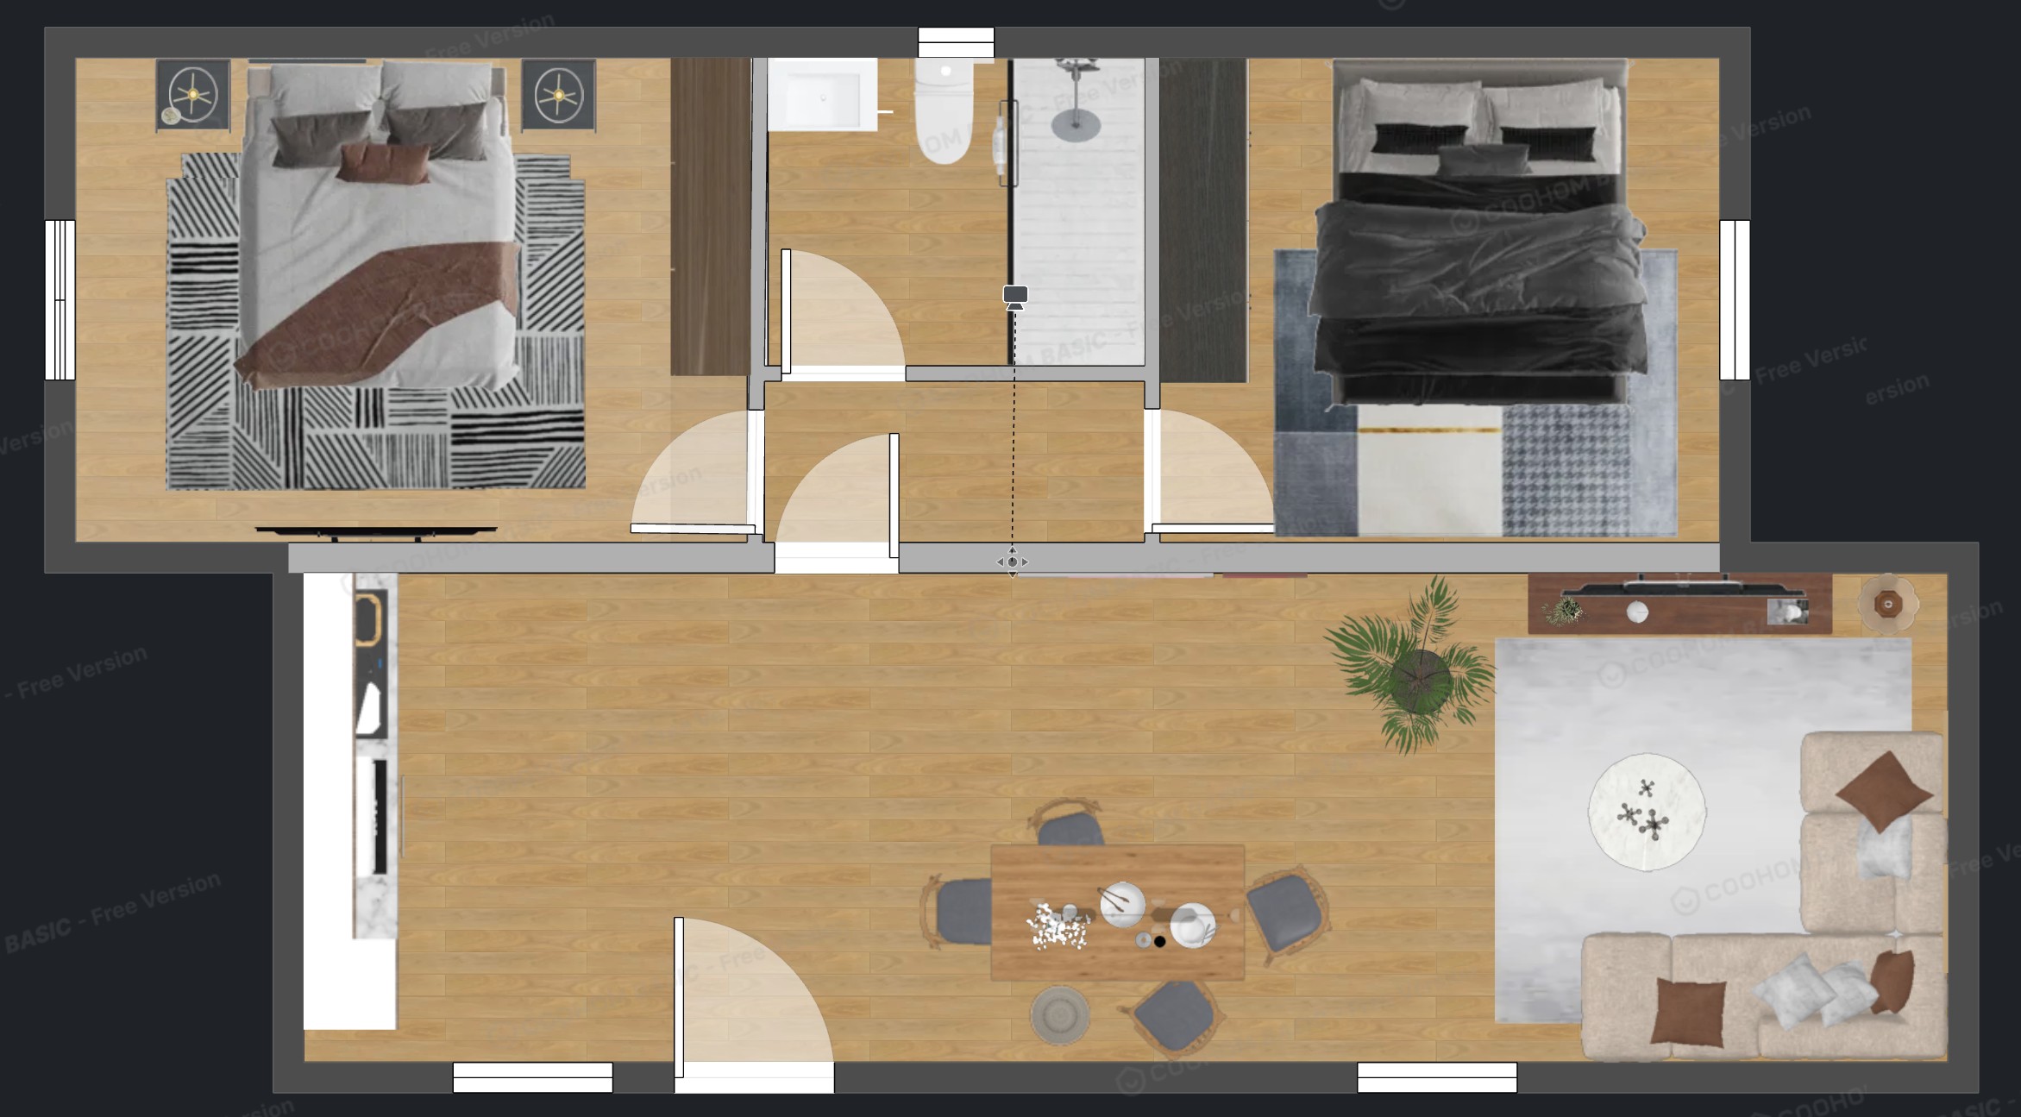
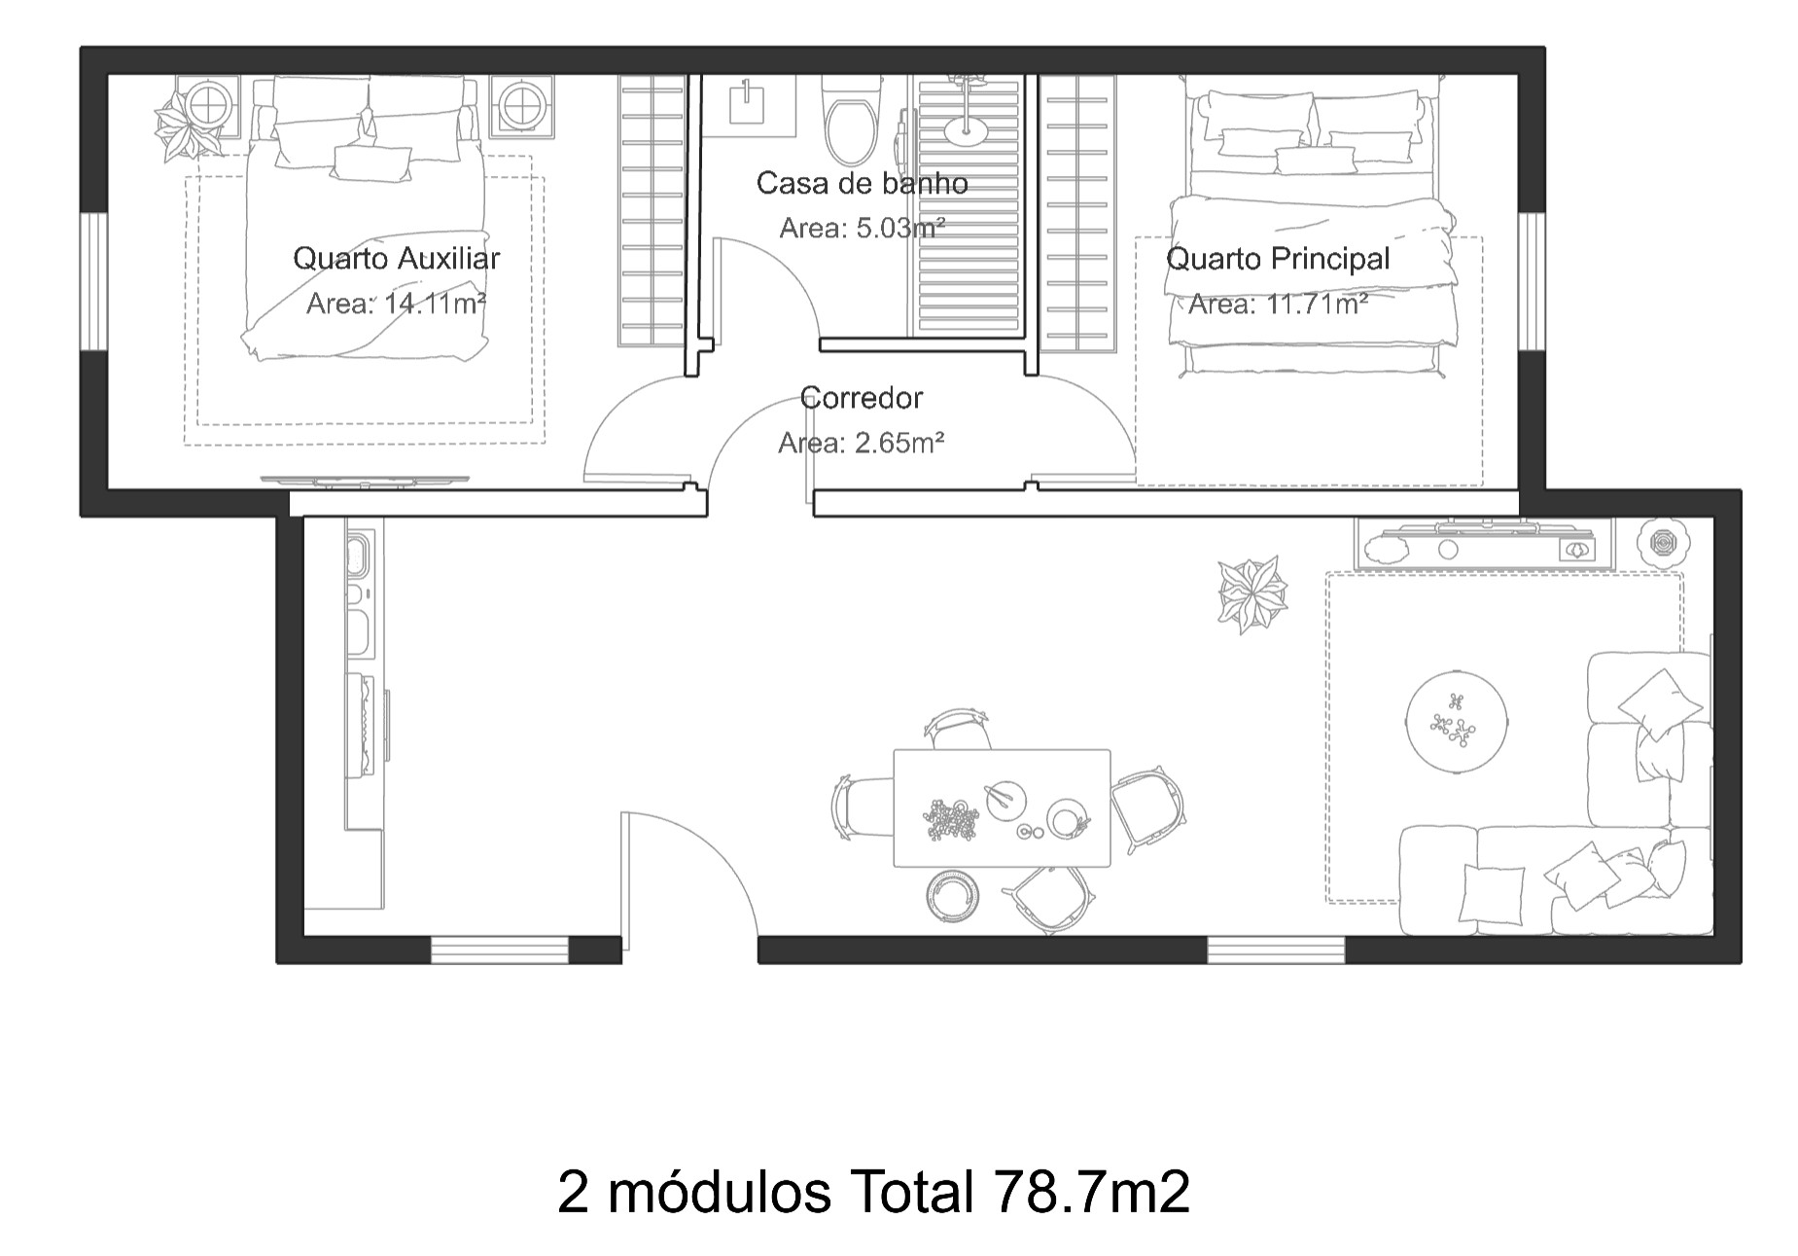
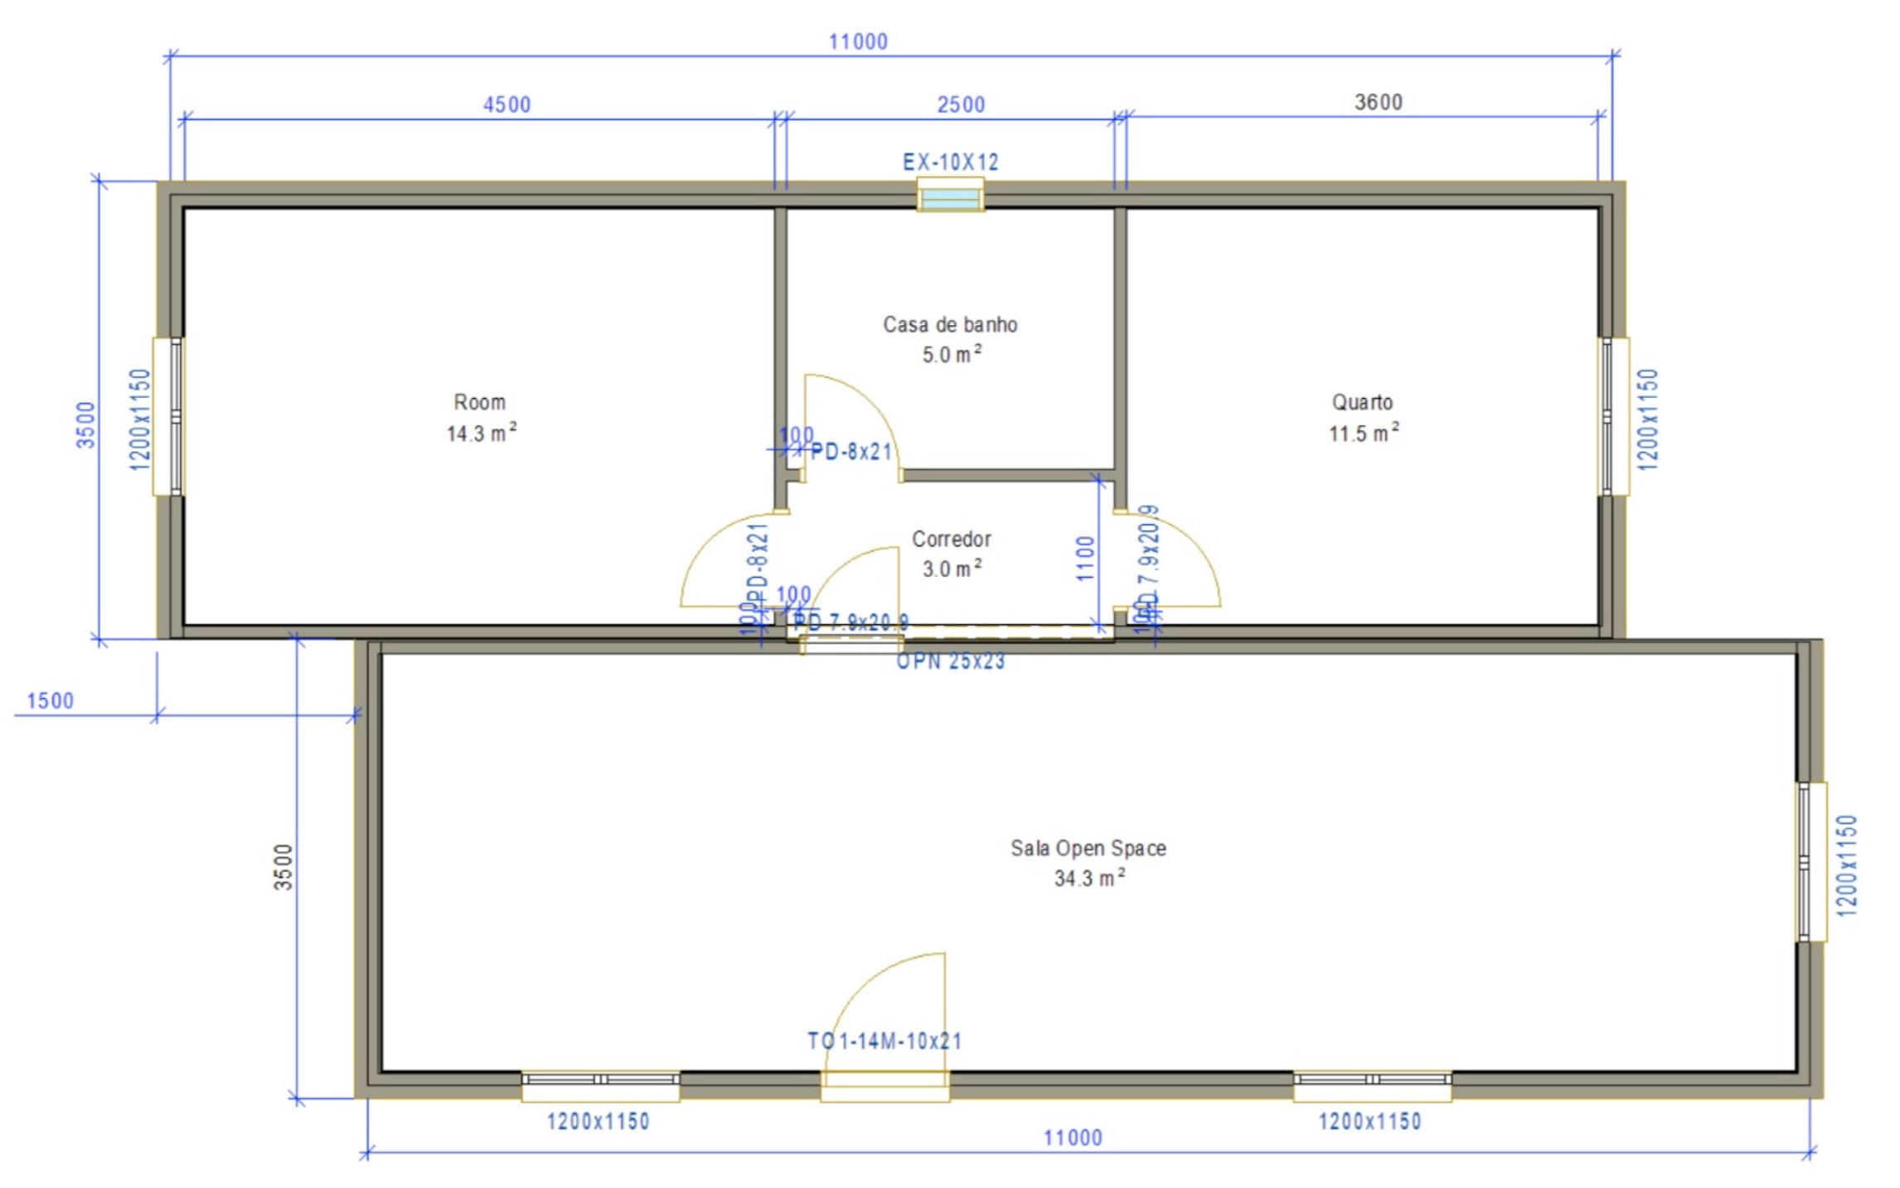
Visualizador 3D da Estrutura LSF
Explore o esqueleto metálico em Light Steel Frame e as camadas do T2 Green Village 78.
ELEMENTO ESTRUTURAL
Materials, Finishes & Equipment
Robust construction with quality control in Ponte de Lima.
LSF Structure Light Steel Frame
- ✓ Structural Profiles: C89 profiles with 1.5mm thickness in S280GD + Z200 MAC steel.
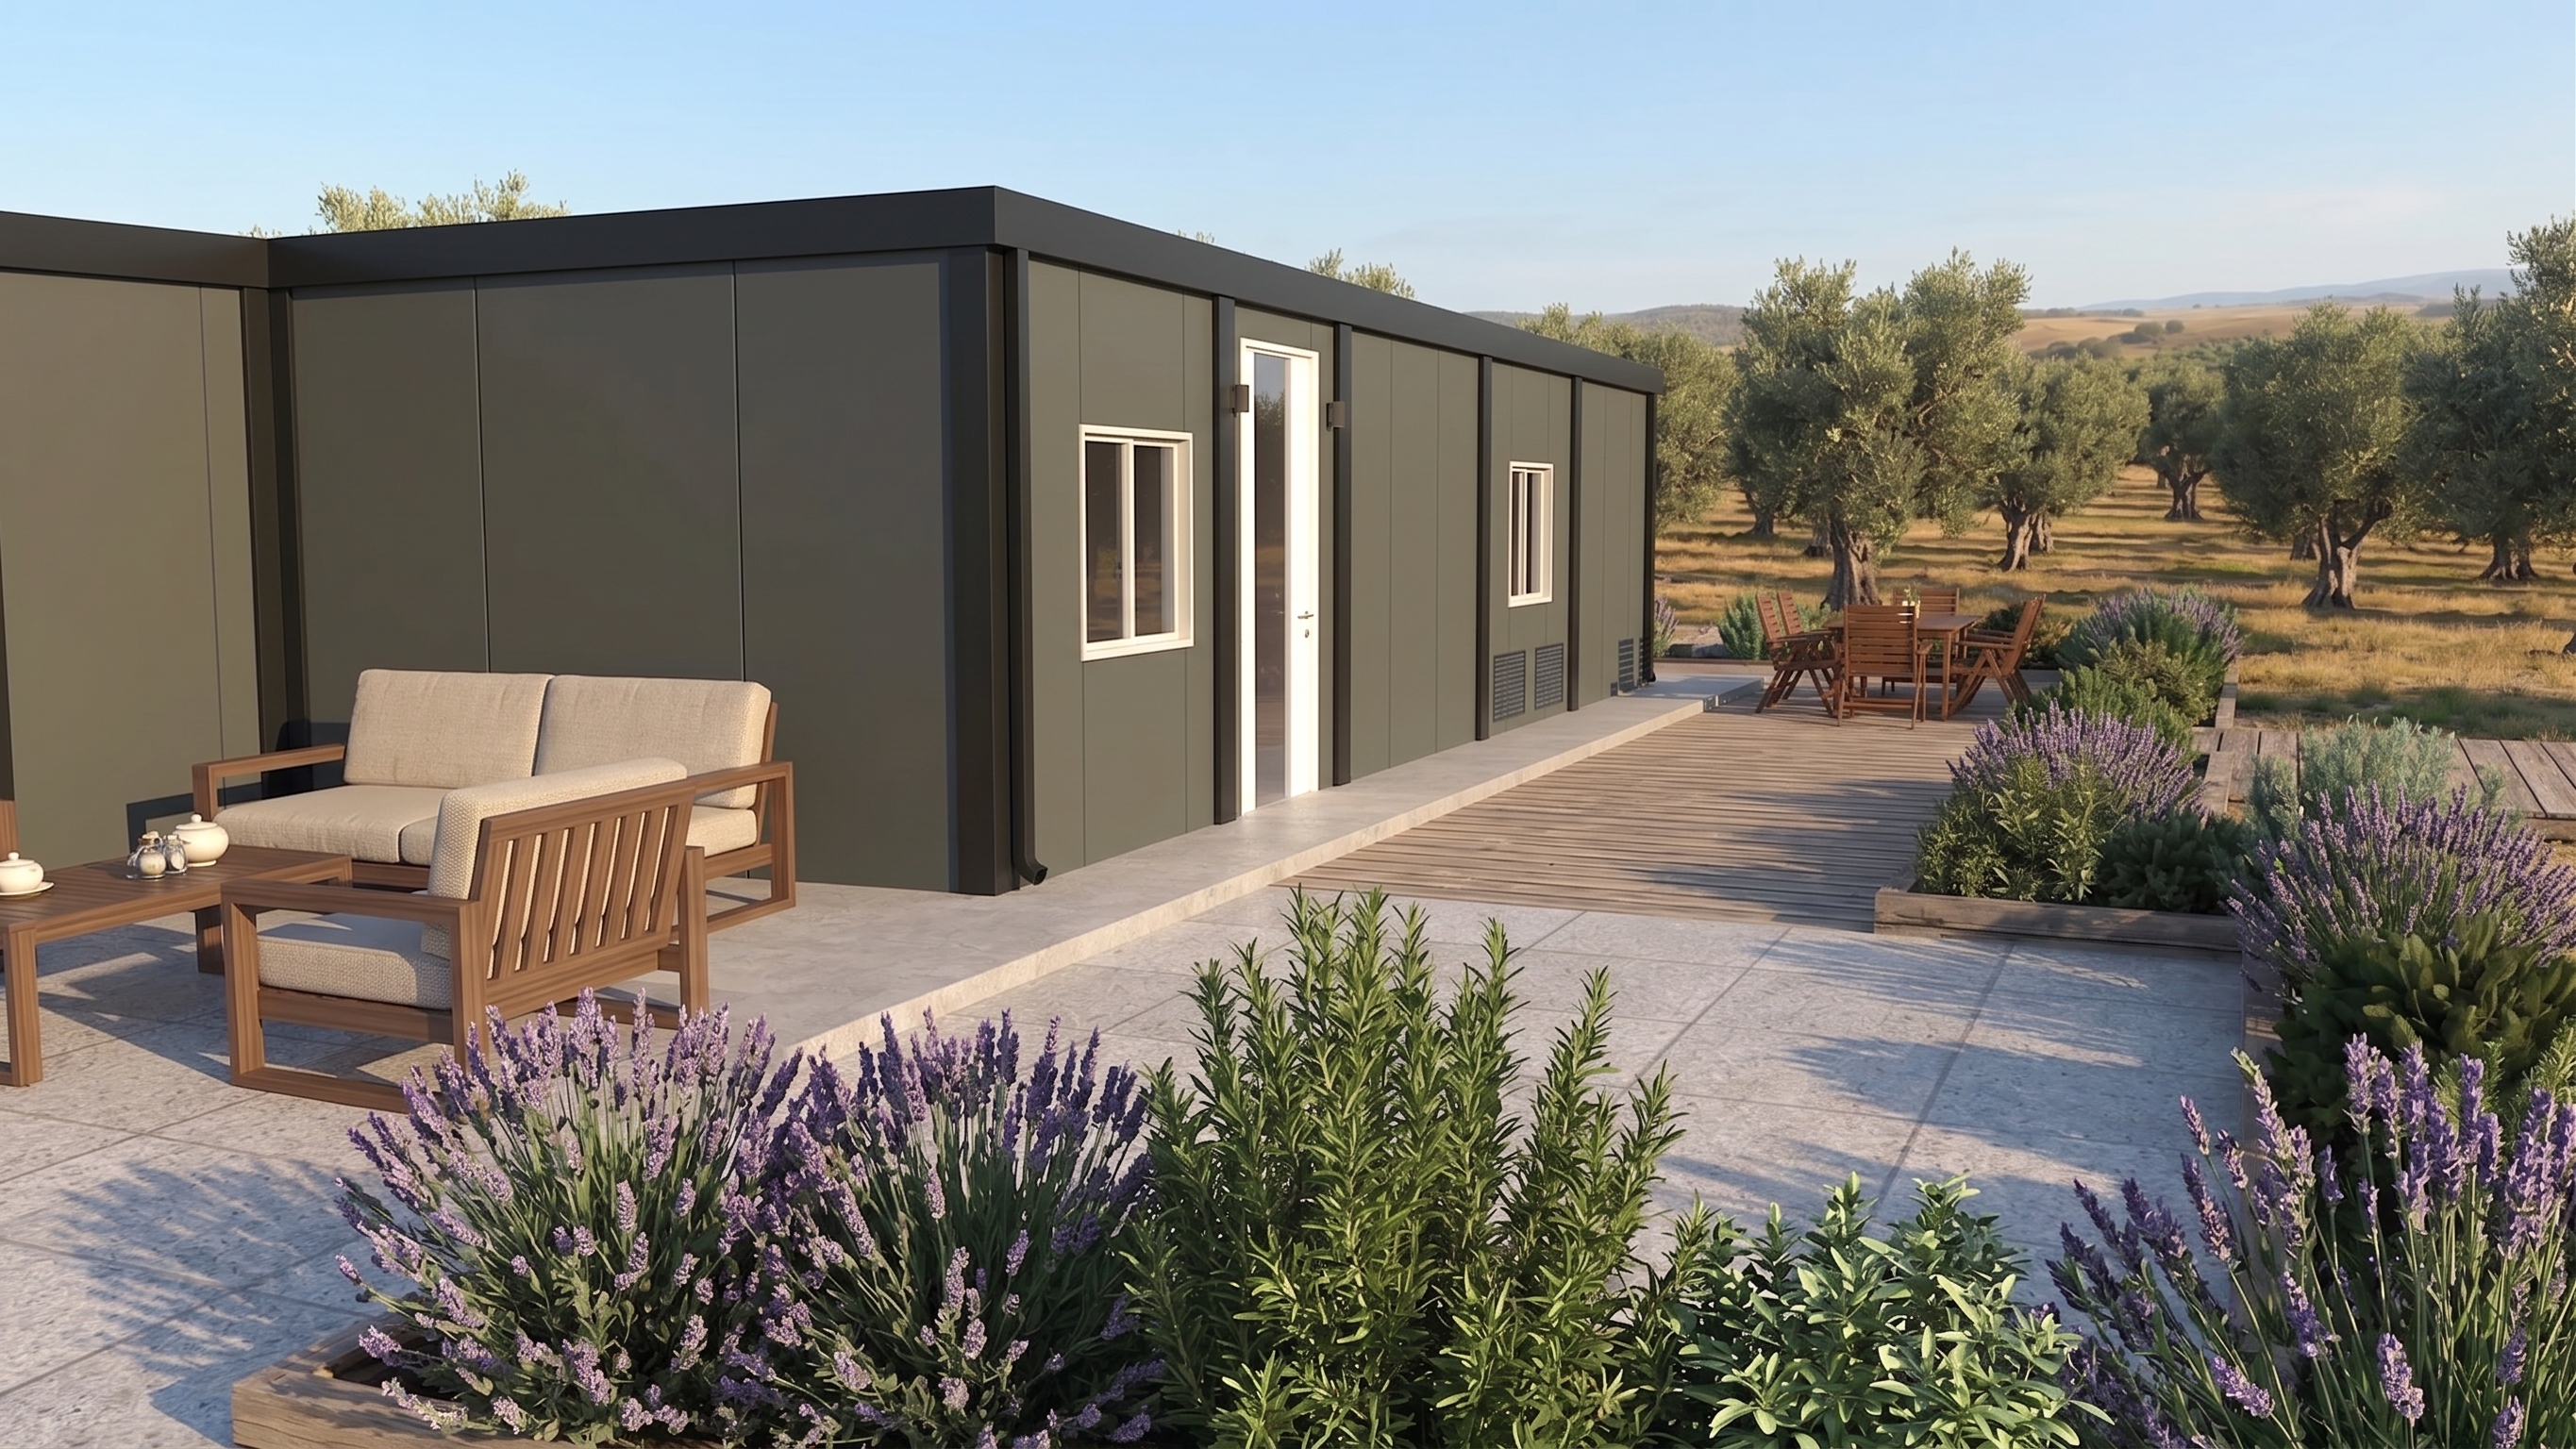
- ✓ Exterior Walls: Externally clad with 100mm sandwich panel in solid Anthracite RAL 7016 finish.
- ✓ Roof: 100mm insulation sandwich panel.
- ✓ Fastening Components: Certified screws and anti-corrosive zinc paint.
- ✓ Flooring: 12mm OSB 3 boards in sandwich flooring with EPS.
Thermal Envelope & Insulation
- ✓ Flooring: EPS 100mm.
- ✓ Walls: EPS sandwich panel 100mm.
- ✓ Internal Structure: Mineral wool insulation boards 90mm thickness (600mm width).
- ✓ Air Renewal: Single-flow VMC for air exchange and controlled ventilation.
- ✓ Fire Safety: Fire Reaction: Euroclass E (EPS Panels).
Exterior Finishes
- ✓ Cladding: Lacquered metal sheets in RAL 7016 and black.
- ✓ Trims: Roof edge trims, corner trims, windows, doors, bottom trim in black lacquered sheet.
Interior Finishes
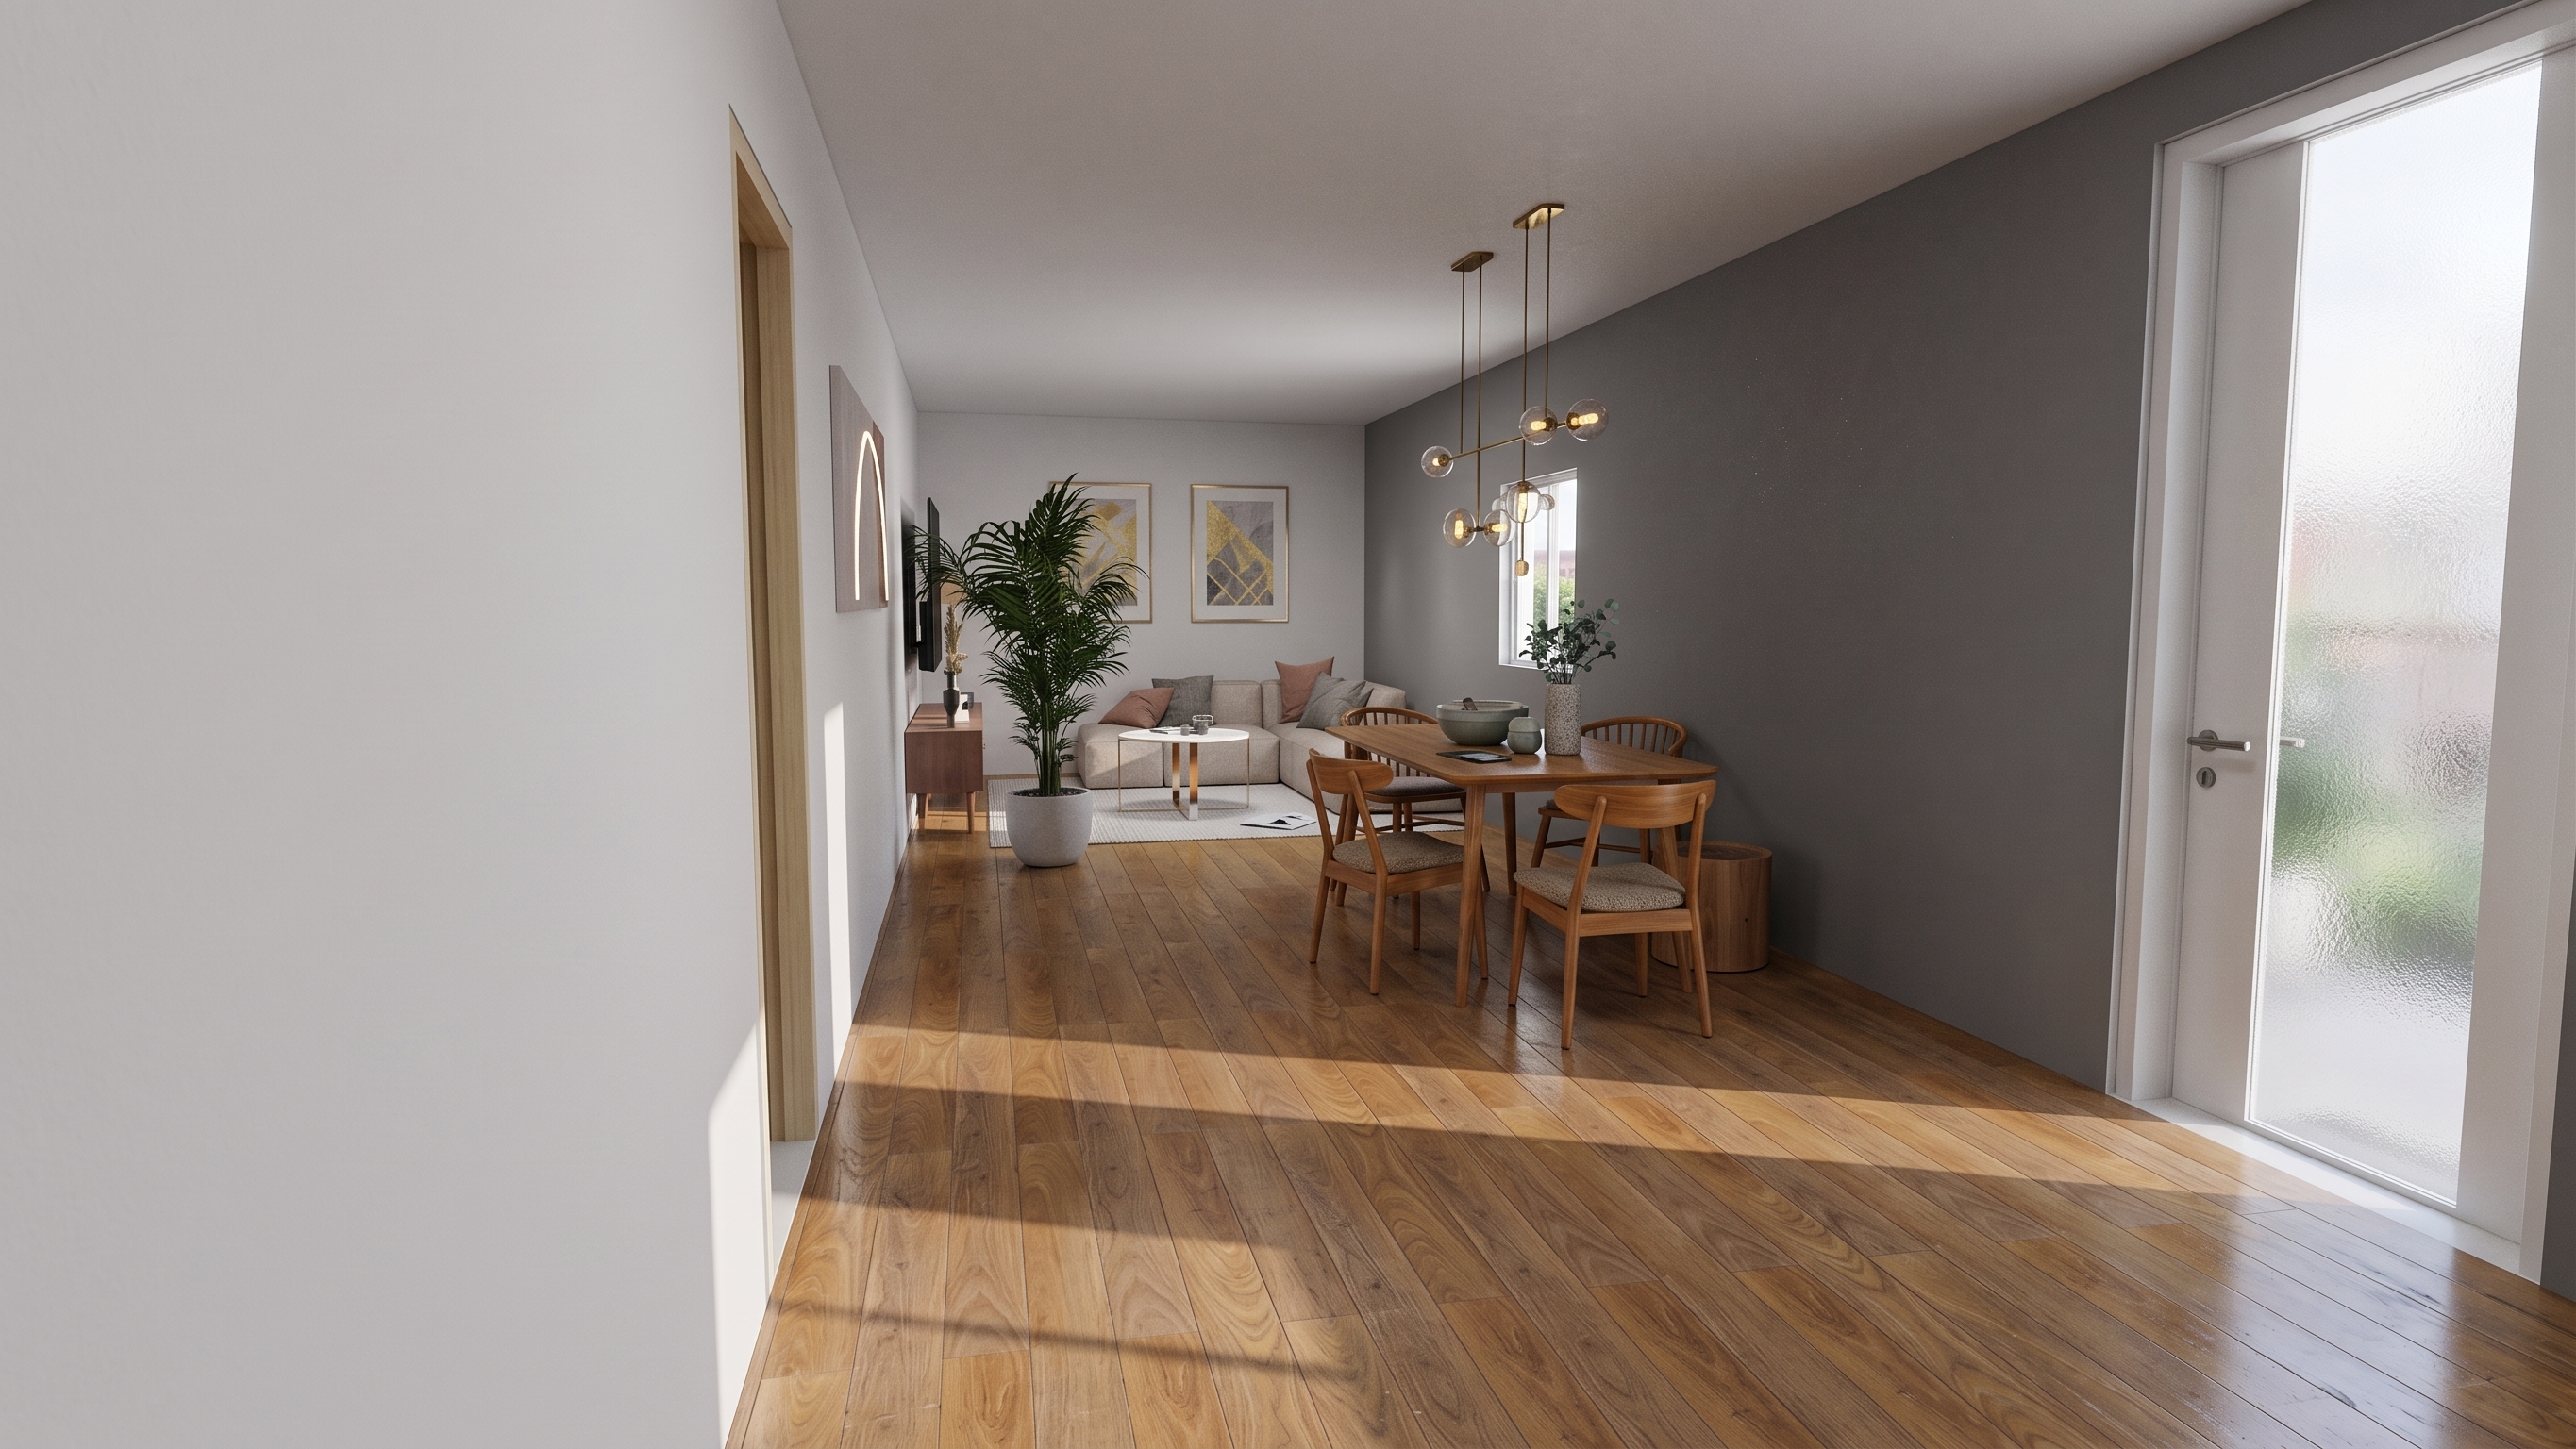
- ✓ Walls: White PVC wall panel cladding (and internal 12mm OSB cladding).
- ✓ Ceilings: White sandwich metal panels.
- ✓ Lighting: LED spotlight lighting included.
- ✓ Flooring: Vinyl flooring with white skirting boards.
- ✓ Joinery & Doors: White PVC joinery (tilt-and-turn 6 window in PVC 120x115cm with roller shutter, 50x50 bathroom window) and white MDF interior doors (80 interior door with black lock and trim).
Electrical & Plumbing
- ✓ Electrical: Main panel, RCD, circuit breakers, wiring, switches, sockets, luminaires, conduits and ITED box.
- ✓ Plumbing: PEX pipe, shower column, 1/2" connections, drainage pipes, siphon and connection accessories.
Bathroom
- ✓ Wall Cladding: Grey PVC wall cladding.
- ✓ Fixtures: 1.7x0.7m shower base, glass enclosure, shower column, 100-liter heat pump, complete vanity sink, mirror, towel rail, standard toilet with connection tube, toilet paper holder & towel holder.
Kitchen
- ⚠️ Note: Kitchen cabinets, sink, and appliances are not included in the base price, available as an optional pack.
Genuine Steel Structure: High Durability, Rust-Free & Superior to Wood
Many market solutions use wood or uncertified light structures. In the T2 Green Village 78, we use genuine structural steel S280GD with Z200 MAC coating. See why LSF vastly outperforms wood:
🚫 Zero Warping & Moisture
While wood swells, deforms and rots with moisture and leaks, LSF steel maintains perfect rigidity and geometry over decades.
🐜 Termite & Pest Immune
Wood requires periodic chemical treatments against termites and xylophagous insects. Steel is 100% inorganic and immune to any pest.
⚡ Advanced Anti-Corrosion Protection
With Z200 MAC treatment, steel is fully protected against oxidation, ensuring structural durability exceeding 50 years.
🏗️ Seismic & Structural Safety
Much higher mechanical resistance to wind gusts and seismic shocks (Eurocode 8), without cracking or squeaking with thermal variation.
Applicable Regulations & CE-Marked Materials
The T2 Green Village 78 model has been designed to strictly comply with the legislation applicable to modular construction and Light Steel Frame (LSF) buildings.
- ✓ CE Marking: All steel profiles, sandwich panels, insulations, and structural components are sourced exclusively from European suppliers with certification and CE marking.
- ✓ Thermal and Acoustic Performance: Compliance with energy efficiency and thermal comfort requirements.
- ✓ Structural Safety: Designed in accordance with Eurocode 3 (Steel structures design) and Eurocode 8 (Seismic actions).
- ✓ Fire Reaction: Fire reaction rating Euroclass E, in compliance with applicable regulations.
Prices, Packs and Model Options
Full transparency in the commercial proposal for T2 Green Village 78.
Base Model T2 Green Village 78
Includes complete LSF structure, insulation, interior and exterior finishes, double joinery, electricity, plumbing, and complete bathroom.
Price referring to the construction contract of the housing modules.
- ✓ 10-Year Warranty on Metal Structure
- ✓ 3-Year Warranty on Finishes
- ✓ Great Value for Money
Additional Options & Packs
Standard Kitchen Type 1 (Ikea Metod)
Upon RequestL-shape (~2.6m x 1.5m), white upper and lower units, wood/grey countertop, built-in fridge, 2-burner induction cooktop, oven and extractor.
Standard Kitchen Type 2 (Knoxhult)
Upon RequestWhite units, wood-colored countertop, 200L+ external combo fridge, induction cooktop, oven and extractor.
Smart Home Pack
Upon RequestSmart switches (Google Home/Alexa), real-time energy metering, electronic smart lock, 5G LTE router, and remote control.
Energy Independence Pack (Off-Grid / Hybrid)
Upon RequestSolar Generation (~3.1 kWp with 5 panels), 3 kW Hybrid Inverter, and 16 kWh Lithium Battery Bank (LiFePO4).
Air Conditioning
Upon RequestPre-installation and 12000 BTU hot/cold air conditioning unit.
Commercial Conditions & Logistics
Transport is borne by the buyer (pickup at the Gemieira Industrial Park in Ponte de Lima). Important note: Does not include municipal licensing or architectural/specialty projects. All on-site infrastructure works (electrical, plumbing, sanitary connections and foundations) are not included, and can be performed concurrently with the construction of the house on site.