
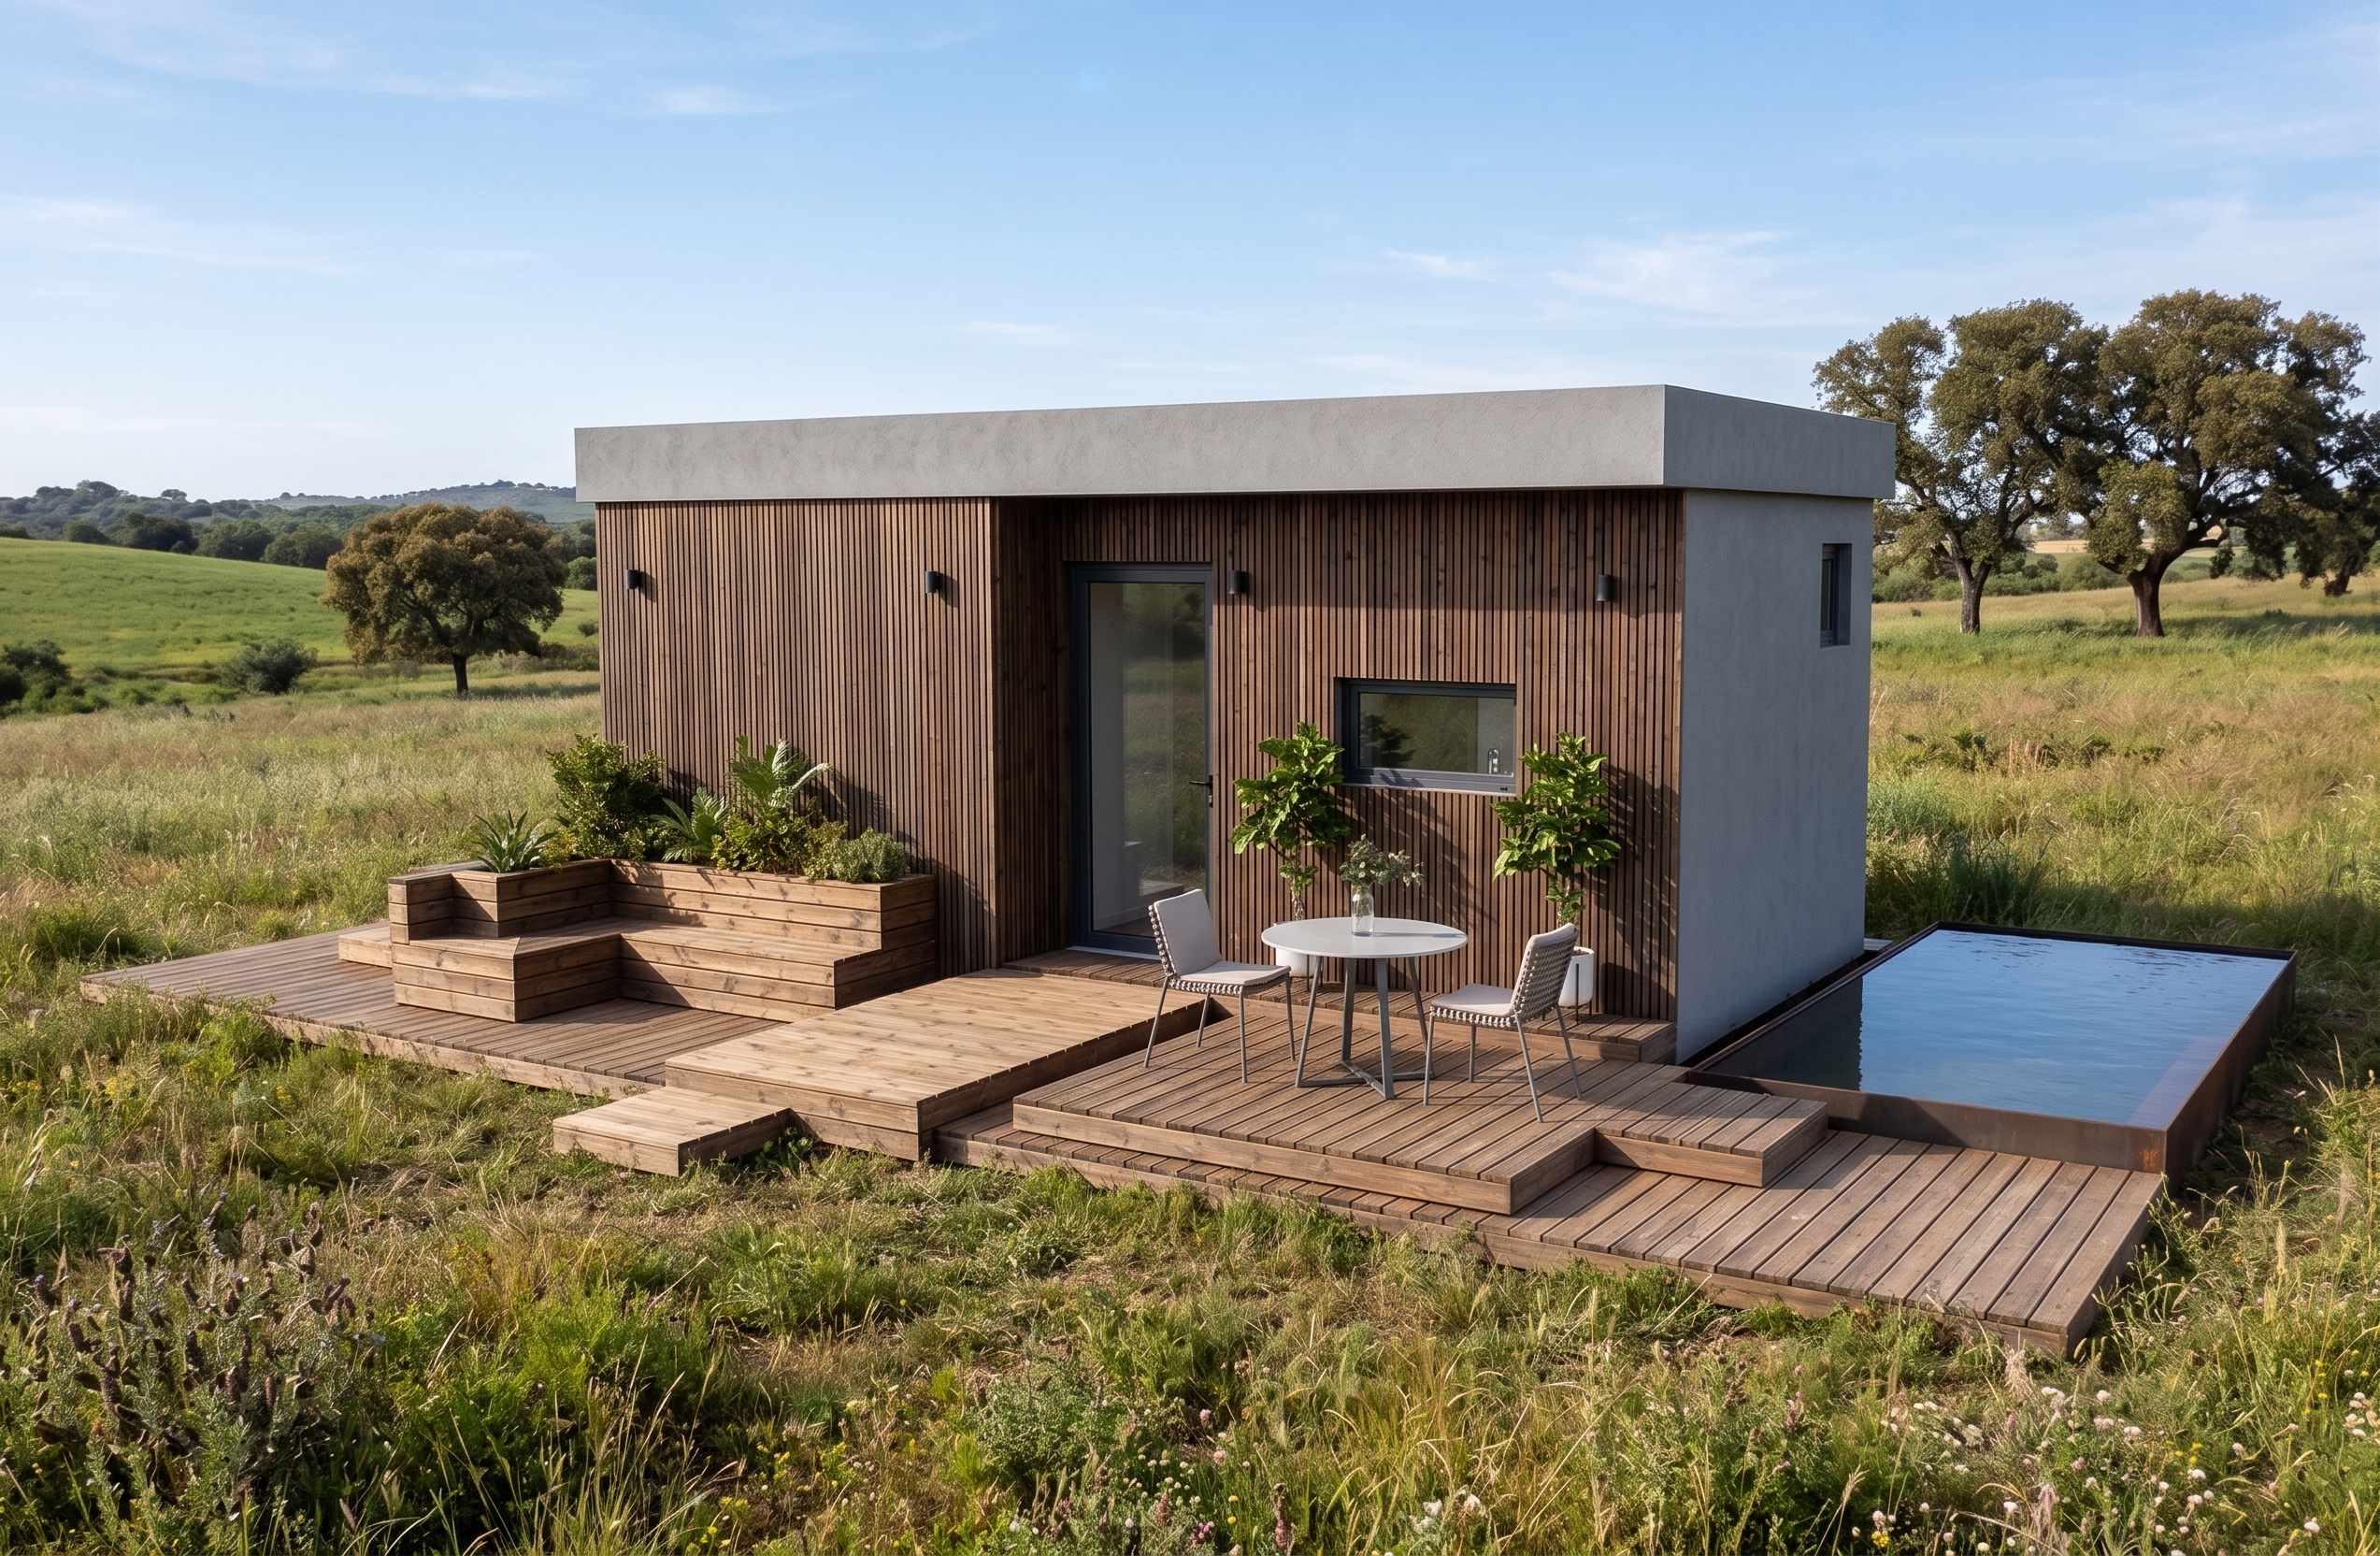
Studio Retreat LSF24-1 Housing Module / BNB T0 Annex (~24 m²)
Turnkey or kit modular solution built with Light Steel Frame system in Ponte de Lima. High-performance thermal insulation and premium finishes.
💡 WeBuildTiny Flexibility: We supply both the LSF structure in KIT for self-assembly and the Turnkey finished house.
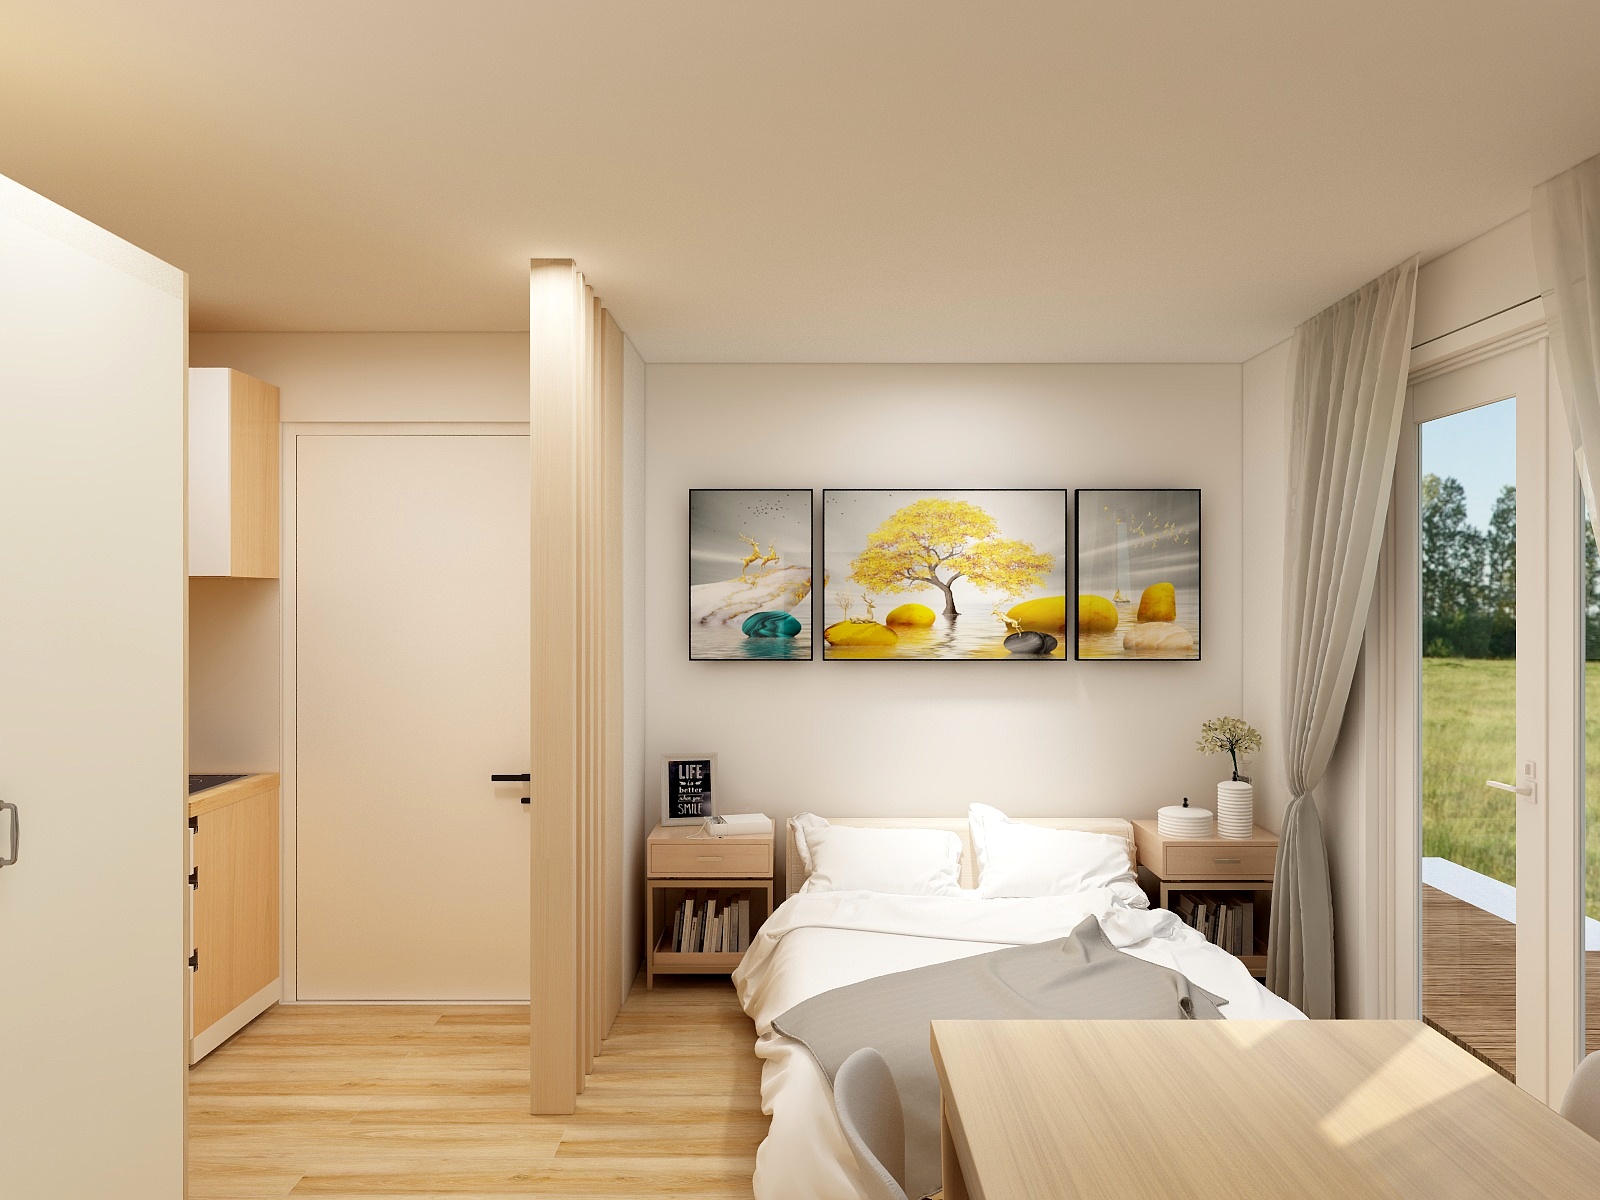
Request Custom QuoteDesign & Details of Studio Retreat 24
Click on any image to enlarge and browse through the gallery.
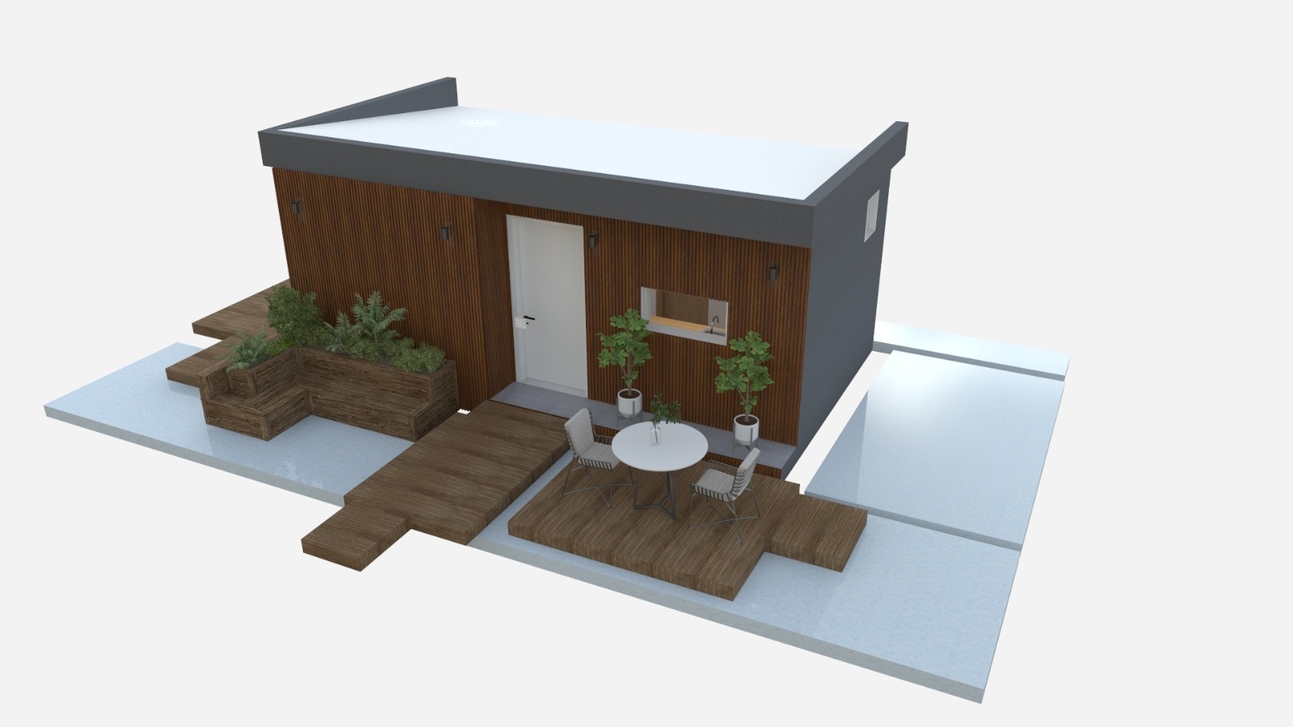
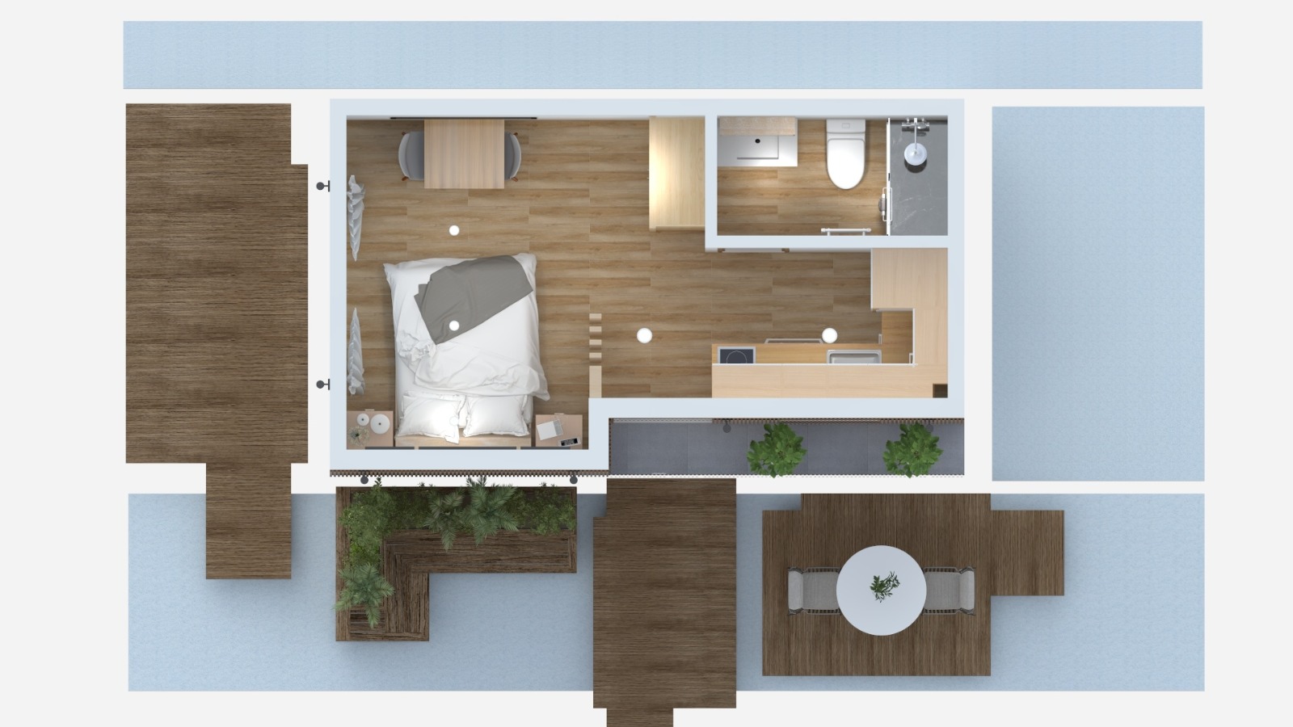
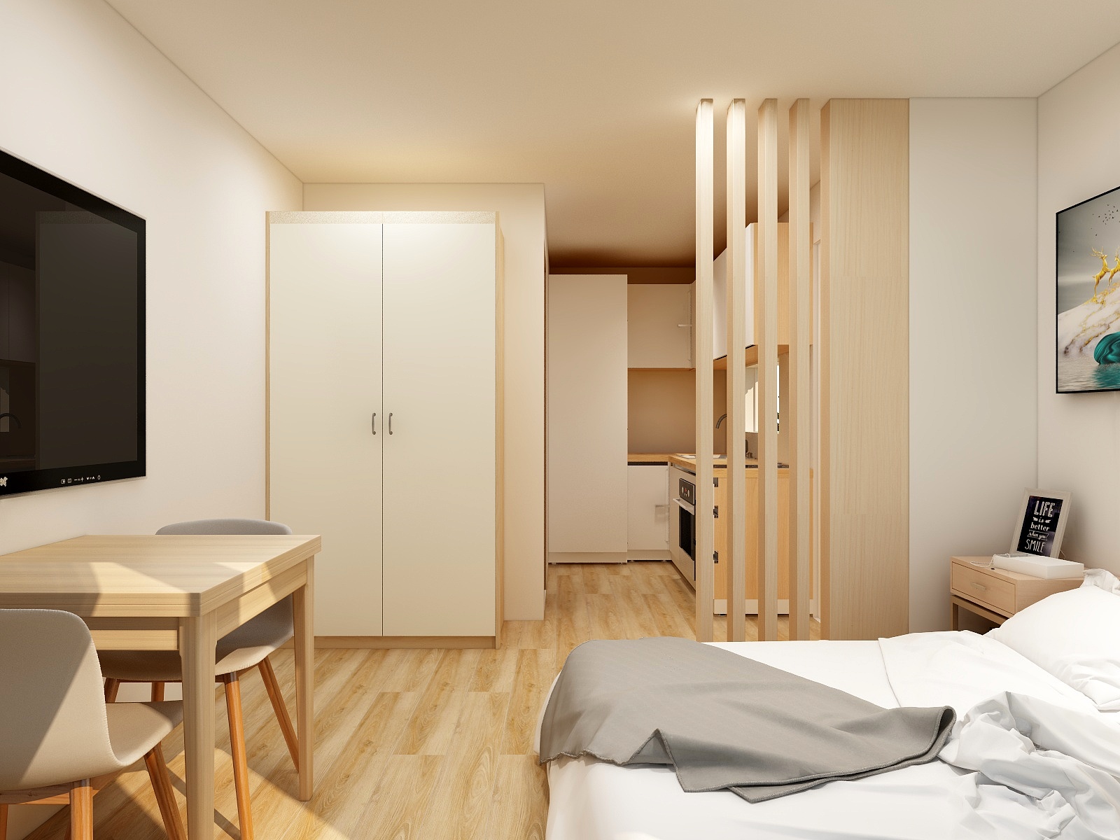
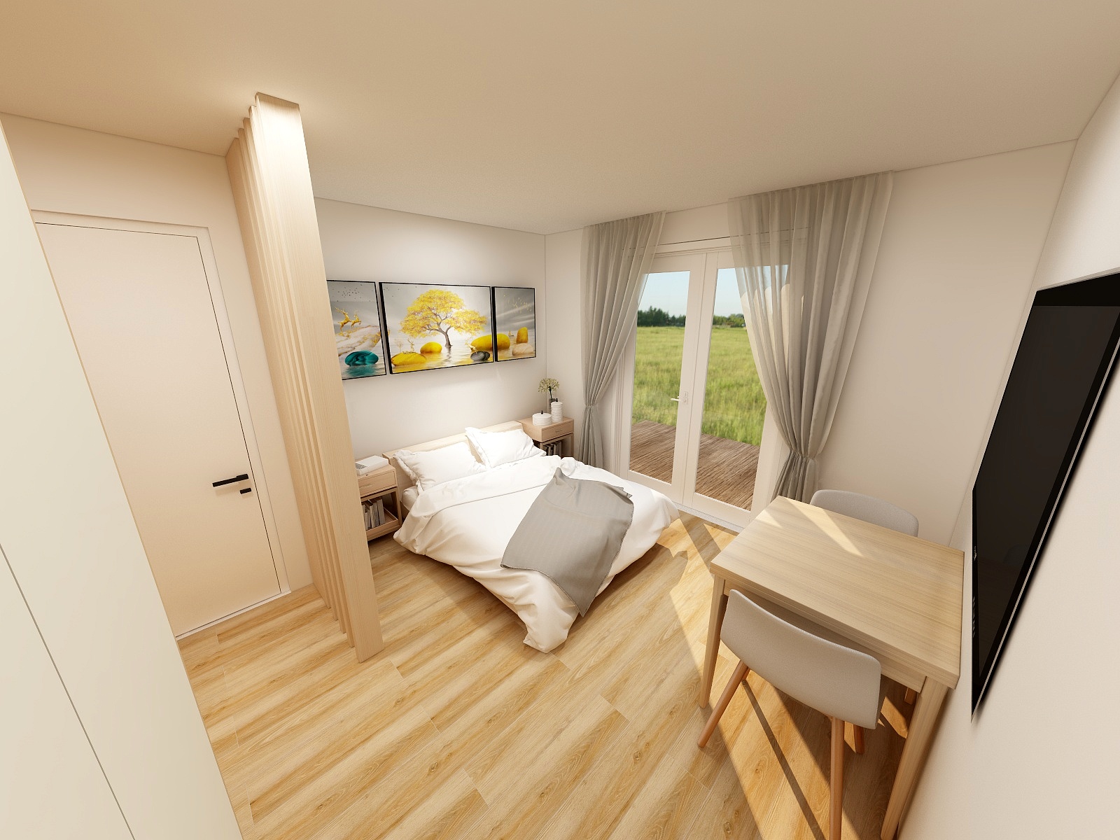
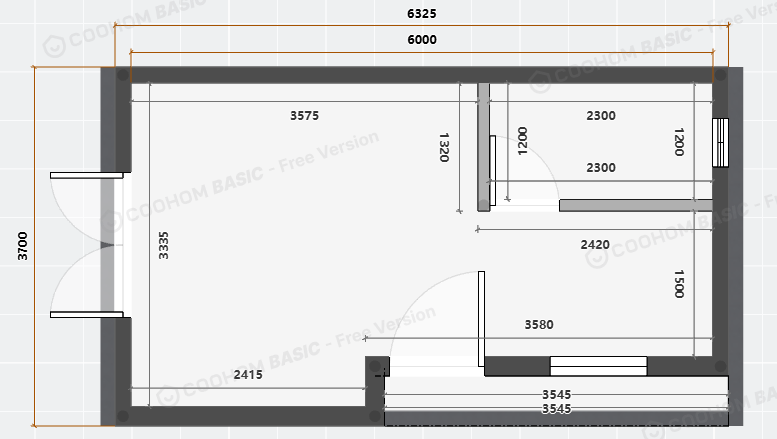
3D Viewer of the LSF Structure
Explore the Light Steel Frame metal skeleton. Toggle between original render and realistic galvanized metallic finish.
Materials, Finishes & Equipment
Robust construction with quality control in Ponte de Lima.
LSF Structure
- ✓ Platform: C150 or C89 LSF profiles 1.5mm thick, welded to chassis and phenolic plywood.
- ✓ Walls: C89 profiles 1.5mm clad externally with OSB 3 (12mm).
- ✓ Roof: 5-wave sandwich panel with 50mm insulation (RAL 7016 or White).
Thermal & Acoustic Envelope
- ✓ Floor: XPS 40mm thick.
- ✓ Walls: EPS 50mm thick.
- ✓ Extra Insulation: Walls and ceiling additionally insulated with 100mm mineral rock wool.
- ✓ Membrane: Breathable moisture-balancing membrane.
Exterior Finishes
- ✓ Front: UV-resistant WPC composite wood cladding.
- ✓ Other Walls: ETICS (capoto) system in gray or beige.
- ✓ Trims: 0.5mm lacquered steel flashings.
Interior Finishes
- ✓ Walls/Ceilings: White painted plasterboard (moisture-resistant in kitchen/bath).
- ✓ Flooring: SPC wood-look floating vinyl flooring.
- ✓ Windows: White PVC or aluminum with double glazing.
- ✓ Doors: Oak or white finish interior doors.
Electrical & Plumbing
- ✓ Electrical: Distribution board with differential breaker, LED lighting, and standard sockets.
- ✓ External Connection: Plug & play point with connection box and high-power socket.
- ✓ Plumbing: PPR/PEX piping with 80L electric water heater.
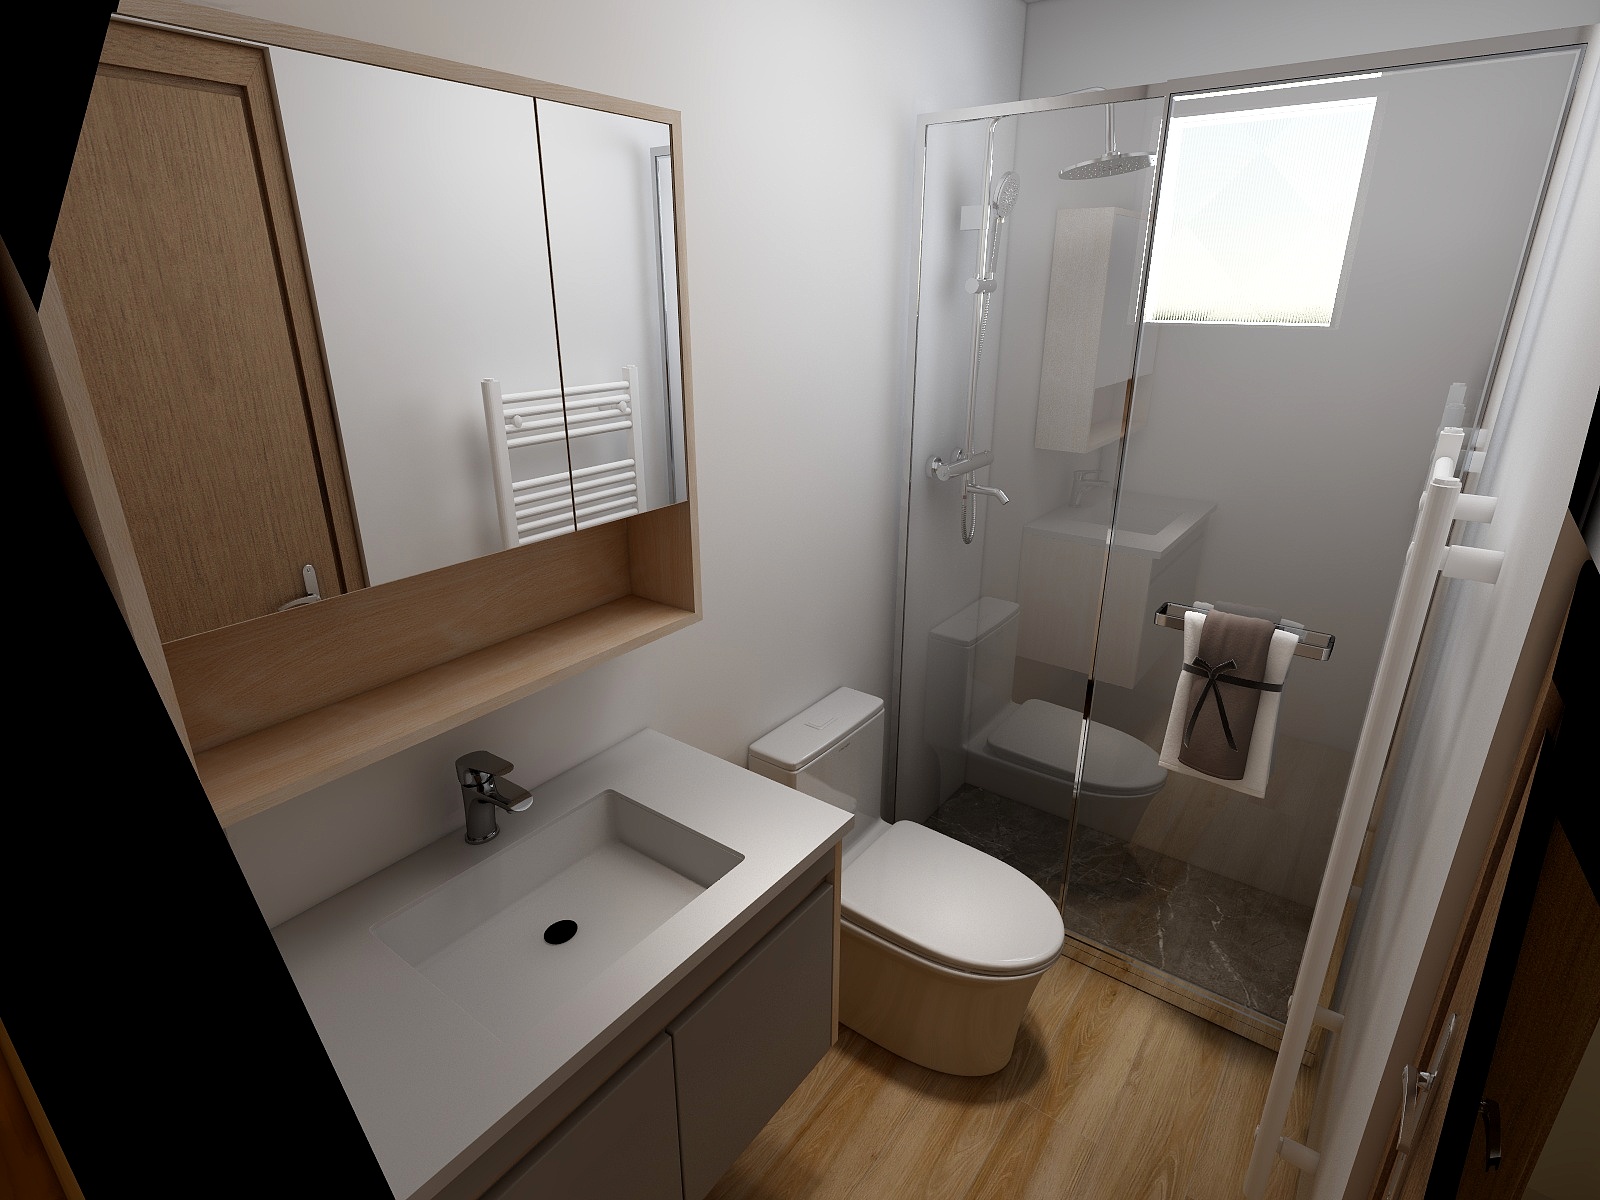
Complete Bathroom
- ✓ Shower: White resin base with glass cabin and black mixer column.
- ✓ Fixtures: Vanity with cabinet, toilet, and accessories (mirror, towel rail).
- ✓ Comfort: Electric towel warmer included.
Pricing, Packs & Model Options
Full transparency in the commercial proposal for Studio Retreat 24.
Base Model Studio Retreat 24
Includes complete LSF structure, insulation, interior/exterior finishes, double glazing, electrical, plumbing, and complete bathroom.
*Eligible for reduced VAT rate under current legislation.
- ✓ 10-Year Warranty on Metal Structure
- ✓ 3-Year Warranty on Finishes
- ✓ Manufacturing Time: Approx. 2 to 3 months
Optional Packages & Add-ons
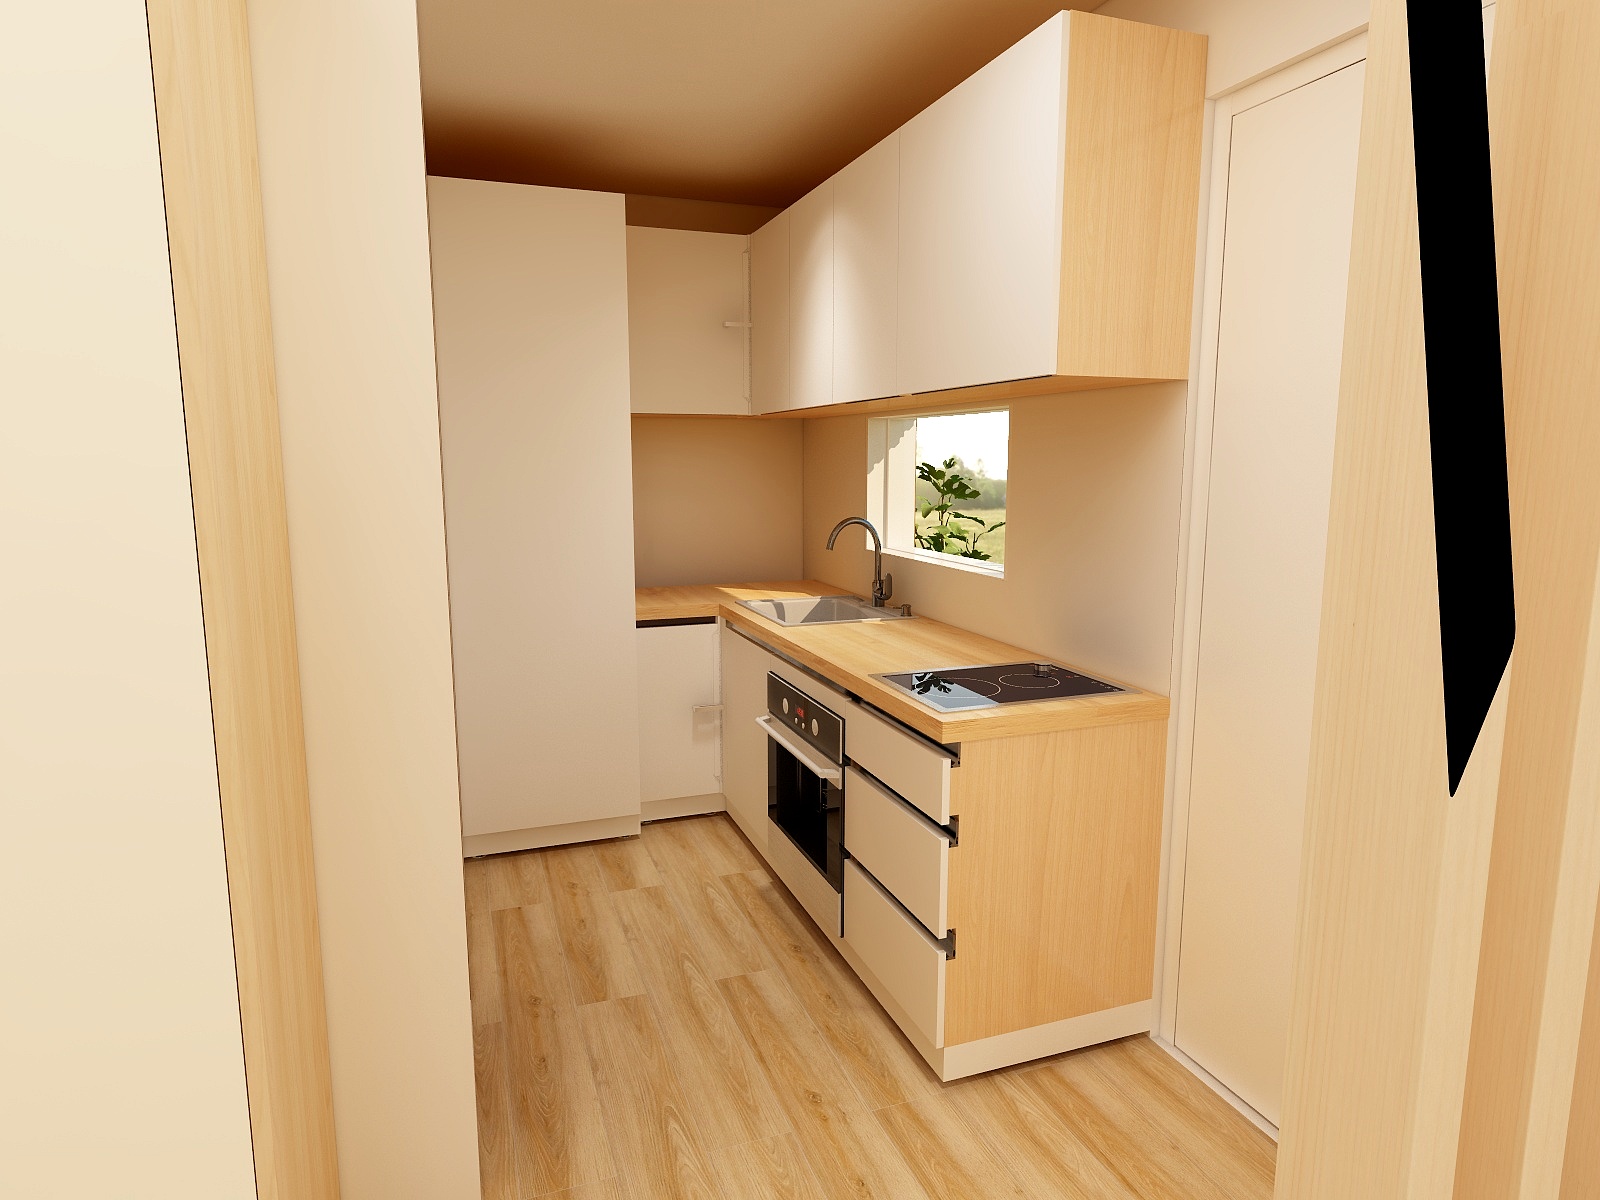
Kitchen Type 1 (Ikea Metod)
+€3,000 + VATL-shape (~2.6m x 1.5m), high/low white modules, wood/gray countertop, built-in fridge, 2-burner induction hob, oven, and extractor.
Kitchen Type 2 (Knoxhult)
+€1,800 + VATWhite modules, wood-look countertop, 200L+ combined external fridge, induction hob, oven, and extractor.
Smart Home Pack
Upon RequestSmart switches (Google Home/Alexa), real-time energy metering, electronic lock, 5G LTE router.
Energy Independence Pack (Off-Grid / Hybrid)
Upon RequestSolar generation (~3.1 kWp), 3 kW Hybrid Inverter, and 16 kWh Lithium Battery Bank (LiFePO4).
Air Conditioning
Upon RequestPre-installation and 12000 BTU hot/cold air conditioning unit.
Commercial Conditions & Logistics
Transport is arranged by the buyer (to be picked up at the Polo Industrial da Gemieira in Ponte de Lima). We can coordinate and handle transport through certified partners, as well as assist with specialized partners for preparing the foundation/infrastructure on site (services not included in the standard scope or base price).